



BEDS3
BATHS2 full
SQUARE FEET1,643
MLS#21314818
STATUSActive
PROPERTY TYPEResidential - Single Family
SUBDIVISIONOak Crest Estates
SCHOOLHurst-Euless-Bedford ISD
Property Description
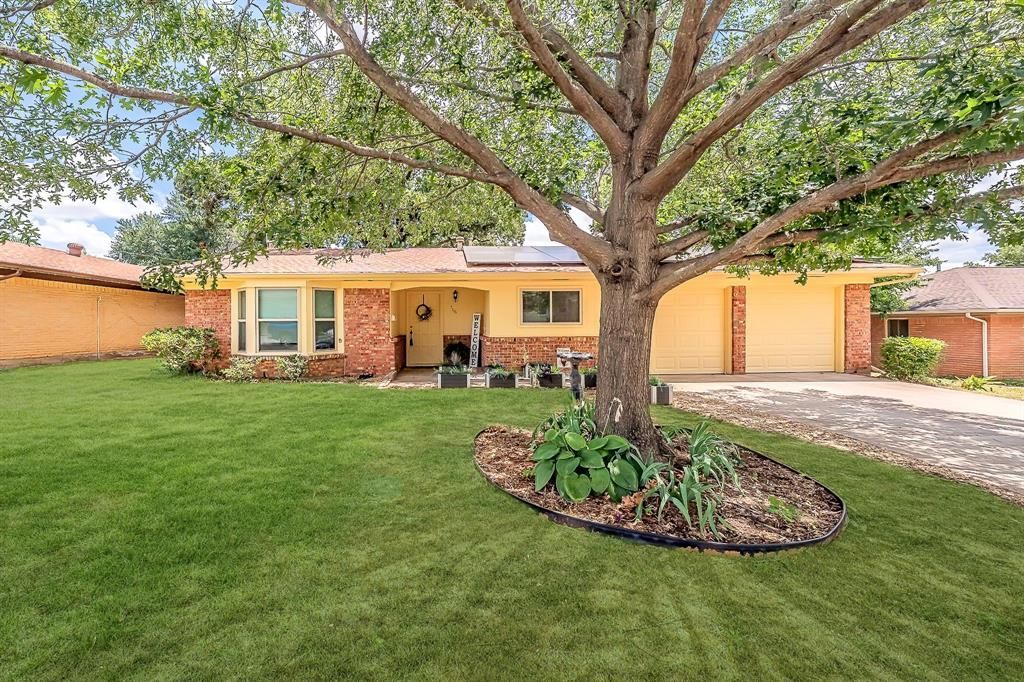
Move-in ready and centrally located in the heart of DFW, this updated home offers a spacious open floor plan with 2 large living areas, 3 bedrooms, 2 full baths, and a 2-car garage. The versatile front living room is ideal as a home office, game room, playroom, or formal living space. The expansive family room is the heart of the home, complete with built-in shelving and a beautiful brick fireplace with a mantel & hearth. It flows seamlessly into the kitchen creating an inviting space for everyday living & entertaining. The kitchen opens to the family room, making it easy to cook while staying connected with family & guests. It features a breakfast bar, freshly painted white cabinetry, a deep pantry, and additional upper cabinets lining both sides of the breakfast area, providing excellent storage and a bright, refreshed look. Added bonus is the SOLAR PANELS system, which will stay with the home & be paid off at closing, helping reduce electricity costs. The oversized primary suite offers private access to the screened patio and includes an ensuite bath, a separate vanity area, and a walk-in closet. Both bathrooms have been lovingly maintained and retain their original vintage character, offering timeless charm and a unique retro aesthetic that beautifully complements the home's modern updates. Two additional bedrooms are generously sized with ample closet space & ceiling fans. Recent updates include fresh interior & exterior paint, new neutral luxury vinyl plank flooring throughout, new windows, new garage doors, backyard fence, updated lighting, ceiling fans, blinds, toilets, and a water softener system thru-out the home. Outside, you'll find a full sprinkler system, a garden area, fruit trees, and a storage shed. The spacious screened patio is perfect for relaxing, entertaining guests, or enjoying outdoor living year-round. This home has been thoughtfully updated while preserving its original character & is truly move-in ready. Don't miss this opportunity!
Property Features
Property Type: Residential - Single Family
Cooling: Ceiling Fan(s), Central Air, Electric
Fireplaces: 1
Garage: 2 car attached
Heating: Central, Natural Gas
Home Style: Traditional
Lot Size: 0.24 Acres
Roof Type: Composition
Year Built: 1959
Amenities
Built-in Features
Decorative Lighting
Eat-in Kitchen
High Speed Internet Available
Open Floorplan
Walk-In Closet(s)
Covered Patio/Porch
Garden(s)
Rain Gutters
Feature Descriptions
Appliances: Dishwasher, Disposal, Electric Cooktop, Electric Oven, Gas Water Heater, Water Softener
Days on Site: 63
Exterior: Brick, Siding
Fencing: Wood
Fireplace: Brick, Family Room, Wood Burning
Flooring: Luxury Vinyl Plank
Green Features: Low Flow Commode, Solar Electric System, Windows
Laundry: Electric Dryer Hookup, In Garage, Full Size W/D Area, Washer Hookup
Lot: Few Trees, Interior Lot, Landscaped, Lrg. Backyard Grass, Sprinkler System, Subdivision
Parcel#: 01991817
Parking: Driveway, Garage, Garage Door Opener, Garage Double Door, Garage Faces Front
Parking Notes: Driveway, Garage, Garage Door Opener, Garage Double D
Patio/Porch: Covered, Enclosed, Front Porch, Patio, Screened
Utilities: City Sewer, City Water, Individual Gas Meter, Individual Water Meter
Window: Bay Window(s), Window Coverings
Local Schools
Elementary School: Southeules
School District: Hurst-Euless-Bedford ISD
Listed By / Shown By
Listed By
Agency Name: RE/MAX Trinity
Agent Name: Donna Judd

Shown By
Agent Name: Russell Cox
Agent Phone: Cell: (254) 717-6447
Agency Title: Kelly, Realtors

Estimate Your Payment
Estimated Payment
$ 805.51 per month $712.18 Principal & Interest $0.00 Property Tax (data not provided by mls) $93.33 Homeowner's InsuranceChange Payment Information




 The data relating to real estate for sale on this web site comes in part from the IDX of the Multiple Listing Service of NTREIS. The data on this site may not be reproduced or redistributed and is only for those individuals viewing this web site. Real estate listings held by brokerage firms other than the brokers/agents with their own information using this site are marked with the NTREIS thumbnail logo and detailed information about them includes the name of the listing broker(s).
Privacy Policy / DMCA Notice / ADA Accessibility


This site is hosted, designed and copyright
© 1994 - 2026 by
Delta Media Group, Inc. -- Patent Pending --
Agent License Information: 0507004
506 E Huitt Lane | MLS# 21314818
This single family home located at 506 E Huitt Lane, Euless, TX 76040 is currently listed for sale with an asking price of $320,000. This property was built in 1959 and has 3 bedrooms and 2 full baths with 1643 sq. ft. E Huitt Lane is located in the Oak Crest Estates subdivision within the Hurst-Euless-Bedford ISD school district. Search Oak Crest Estates real estate on www.254properties.com today.