



BEDS4
BATHS3 full
SQUARE FEET3,415
MLS#620240
STATUSPending
PROPERTY TYPEResidential - Single Family
SUBDIVISIONRocky Point
SCHOOLBurnet Consolidated ISD
Property Description
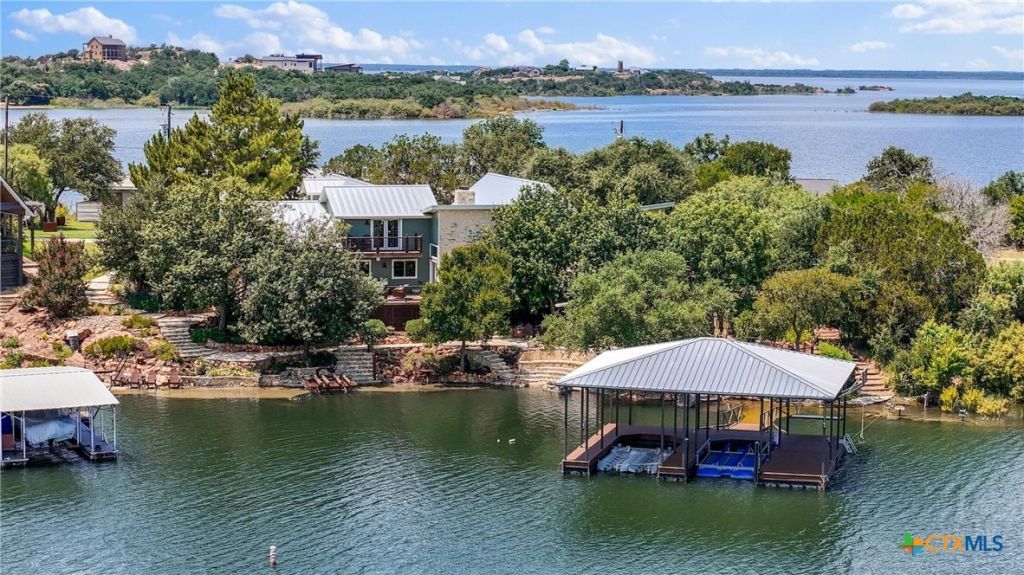
Exceptional outdoor living defines this Lake Buchanan waterfront estate. Located on 149 feet of open shoreline at the mouth of one of the lake's premier deep-water coves, the property combines outstanding fishing, expansive water views, and thoughtfully designed entertaining spaces throughout. A two-slip HydroLift dock, dual personal watercraft lifts, underwater fishing lights, IPE waterfront decks, outdoor kitchen, covered lakeside lounge, firepit with built-in amphitheater seating, courtyard, greenhouse, mature landscaping, and extensive stone patios create a property unlike anything else on the lake. Inside, vaulted wood ceilings, expansive lake views, custom cabinetry, built-ins, and warm natural finishes complement a spacious floorplan featuring a chef's kitchen with Thermador and GE Monogram appliances, two owner's suites, loft game room, office, flexible fourth bedroom, and four-car garage. Designed to entertain inside and out while embracing the Lake Buchanan lifestyle. Combined with its exceptional waterfront amenities, short-term rental eligibility makes this property equally appealing as a private estate, vacation home, or income-producing investment.
Property Features
Property Type: Residential - Single Family
Cooling: Central Air, Electric,3+ Units, Zoned
Fireplaces: 2
Garage: 4 car attached
Heating: Central, Electric, Multiple Heating Units, Zoned
Home Style: Traditional
Lot Size: 0.70 Acres
Roof Type: Metal
Stories: 2.0
Year Built: 1994
Amenities
Built-in Features
Ceiling Fan(s)
Double Vanity
Entrance Foyer
Home Office
Primary Downstairs
Main Level Primary
Open Floorplan
Pull Down Attic Stairs
Recessed Lighting
Walk-In Closet(s)
Bedroom on Main Level
Breakfast Area
Custom Cabinets
Eat-in Kitchen
Full Bath on Main Level
Balcony
Deck
Lighting
Outdoor Kitchen
Rain Gutters
Feature Descriptions
Accessibility: Safe Emergency Egress from Home, Levered Handles
Appliances: Dishwasher, Electric Cooktop, Electric Water Heater, Disposal, Oven, Water Heater, Some Electric Appliances, Built-In Oven, Cooktop
Body of Water: Lake, Lake Buchanan, Panoramic, Water Access, Water Vi
Community Features: None
Days on Site: 70
Exterior: Fiber Cement, Masonry, Stone Veneer
Fencing: Wrought Iron
Fireplace: Dining Room, Living Room, Stone, Wood Burning
Flooring: Ceramic Tile, Wood, Carpet Free
Laundry: Washer Hookup, Electric Dryer Hookup, Laundry in Utility Room, Main Level, Laundry Room
Lot Dimensions: 157 X 149WF
Parcel#: 37095
Parking: Attached, Garage, Driveway Level
Parking Notes: Attached, Garage, Driveway Level
Patio/Porch: Balcony, Deck
Sewer: Septic Tank
Special View Info: Lake, Panoramic, Water
Utilities: Electricity Available, High Speed Internet Available, Underground Utilities
Water: Private, Well
Water Features: Dock Access, Water Access, Other
Room Sizes
Bedroom 4: 43.36 X 11.79 Level - Upper
Bedroom 3: 11.37 X 13.63 Level - Upper
Bedroom 2: 10.59 X 13.25 Level - Lower
Primary Bathroom: 15.62 X 5.95 Level - Lower
Primary Bedroom: 19.84 X 21.66 Level - Lower
Laundry: 6.94 X 14.17 Level - Lower
Dining Room: 15.06 X 14.68 Level - Lower
Kitchen: 18.93 X 10.67 Level - Lower
Office: 14.55 X 9.70 Level - Lower
Living Room: 17.24 X 21.42 Level - Lower
Entry/ Foyer: 6.90 X 15.27 Level - Lower
Local Schools
High School: Burnet High School
Middle School: Burnet Middle School
Elementary School: Bertram Elementary School
School District: Burnet Consolidated ISD
Listed By / Shown By
Listed By
Agency Name: Keller Williams Heritage
Agency Phone: 2104933030
Shown By
Agent Name: Russell Cox
Agent Phone: Cell: (254) 717-6447
Agency Title: Kelly, Realtors
Agency Email: info@kellyrealtors.com
Agency Text: (254) 717-6447

Estimate Your Payment
Estimated Payment
$ 3,269.89 per month $2,891.01 Principal & Interest $0.00 Property Tax (data not provided by mls) $378.88 Homeowner's InsuranceChange Payment Information




Privacy Policy / DMCA Notice / ADA Accessibility


This site is hosted, designed and copyright
© 1994 - 2026 by
Delta Media Group, Inc. -- Patent Pending --
Agent License Information: 0507004
503 County Road 142 | MLS# 620240
This single family home located at 503 County Road 142, Burnet, TX 78611 is currently listed for sale with an asking price of $1,299,000. This property was built in 1994 and has 4 bedrooms and 3 full baths with 3415 sq. ft. County Road 142 is located in the Rocky Point subdivision within the Burnet Consolidated ISD school district. Search Rocky Point real estate on www.254properties.com today.