



BEDS3
BATHS3 full 1 partial
SQUARE FEET2,154
MLS#21324788
STATUSPending
PROPERTY TYPERental - Townhouse
SUBDIVISIONAddison Grove Add
SCHOOLDallas ISD
Property Description
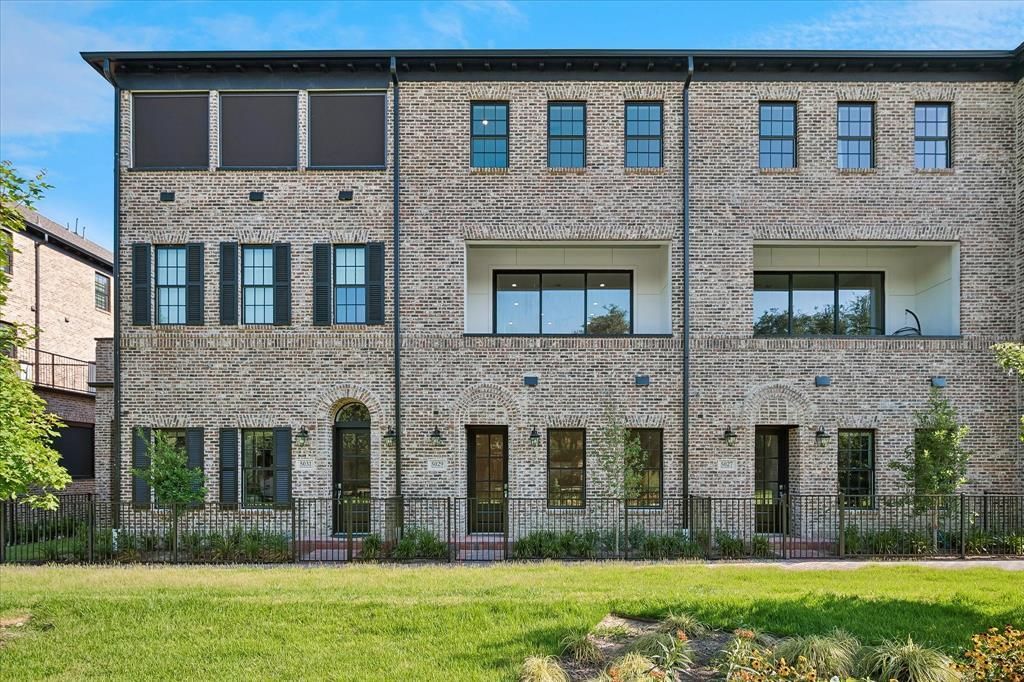
Experience elevated living in the heart of Addison Grove, where contemporary luxury meets exceptional convenience. This stunning new-construction three-story townhome offers 2,154 square feet of thoughtfully designed living space with 3 spacious bedrooms, 3.5 baths, & premium designer finishes throughout. Step inside to discover gorgeous wood flooring, soaring 12-foot ceilings, impressive 8-foot doors, and an open-concept layout filled with natural light. The gourmet kitchen is beautifully appointed with Fisher & Paykel stainless steel appliances, Taj-mahal countertops, soft-close cabinetry, and abundant storage, making it ideal for both everyday living and entertaining. The expansive living & dining areas flow seamlessly to a private covered balcony through dramatic 10-foot sliding glass doors, creating the perfect indoor-outdoor lifestyle while overlooking peaceful green space. Upstairs, the luxurious primary suite features a vaulted ceiling, spa-inspired bath with dual vanities, oversized walk-in shower, designer finishes. Each secondary bedroom includes its own ensuite bath, offering comfort and privacy for guests or flexible living arrangements. Addl. features include a smart home system, wired sound-data connections, energy-efficient const., rear-entry two car garage, & low-maintenance living with HOA-covered front yard maintenance. Gorgeous plantation shutters, designer lighting, brand new stainless refrigerator, wine chiller and washer and dryer are all provided. Located in the Addison lifestyle corridor, this home places you just minutes from the DNT, premier shopping, renowned restaurants, The Addison Athletic Club, parks, & miles of nearby trails. Enjoy easy access to both Love Field & DFW International Airport, making commuting & travel effortless. Experience a true lock & leave lifestyle plus incredible walkability in one of North Dallas' most desirable communities!
Property Features
Property Type: Rental - Townhouse
Fireplaces: 1
Garage: 2 car attached
Home Style: Traditional
Lot Size: 0.03 Acres
Roof Type: Composition
Stories: 3.0
Year Built: 2025
Amenities
Built-in Wine Cooler
Chandelier
Decorative Lighting
Eat-in Kitchen
Flat Screen Wiring
High Speed Internet Available
Kitchen Island
Open Floorplan
Other
Pantry
Smart Home System
Sound System Wiring
Walk-In Closet(s)
Wired for Data
Feature Descriptions
Appliances: Electric Oven, Gas Cooktop, Gas Water Heater, Microwave, Plumbed For Gas in Kitchen, Tankless Water Heater, Vented Exhaust Fan, Washer
Community Features: Community Sprinkler, Curbs, Greenbelt, Park, Sidewalks, Other
Days on Site: 3
Exterior: Brick, Frame
Fireplace: Electric
HOA Fee: 145/ Monthly
Laundry: Electric Dryer Hookup, Gas Dryer Hookup, In Hall, Full Size W/D Area
Parcel#: 100112700C0170000
Parking: Electric Vehicle Charging Station(s), Epoxy Flooring, Side By Side
Parking Notes: Electric Vehicle Charging Station(s), Epoxy Floorin
Patio/Porch: Covered
Pets Allowed: Call, Number Limit, Size Limit
Security: Carbon Monoxide Detector(s), Fire Sprinkler System, Firewall(s), Security System Owned, Smoke Detector(s)
Utilities: Concrete
Window: Shutters, Window Coverings
Local Schools
Elementary School: Bush
School District: Dallas ISD
Listed By / Shown By
Listed By
Agency Name: RE/MAX Premier
Agency Contact: 972-898-6600
Agent Name: Ann O'Blenes

Shown By
Agent Name: Russell Cox
Agent Phone: Cell: (254) 717-6447
Agency Title: Kelly, Realtors





 The data relating to real estate for sale on this web site comes in part from the IDX of the Multiple Listing Service of NTREIS. The data on this site may not be reproduced or redistributed and is only for those individuals viewing this web site. Real estate listings held by brokerage firms other than the brokers/agents with their own information using this site are marked with the NTREIS thumbnail logo and detailed information about them includes the name of the listing broker(s).
Privacy Policy / DMCA Notice / ADA Accessibility


This site is hosted, designed and copyright
© 1994 - 2026 by
Delta Media Group, Inc. -- Patent Pending --
Agent License Information: 0507004
5029 Magnolia Circle | MLS# 21324788
This property located at 5029 Magnolia Circle, Addison, TX 75001 is currently listed for rent with an asking price of $4,500 / Monthly. Magnolia Circle is located within the Dallas ISD school district. Search Addison real estate on www.254properties.com today.