



BEDS4
BATHS3 full
SQUARE FEET2,239
MLS#618701
STATUSActive
PROPERTY TYPEResidential - Single Family
SUBDIVISIONBella Charca
SCHOOLKilleen ISD
Property Description
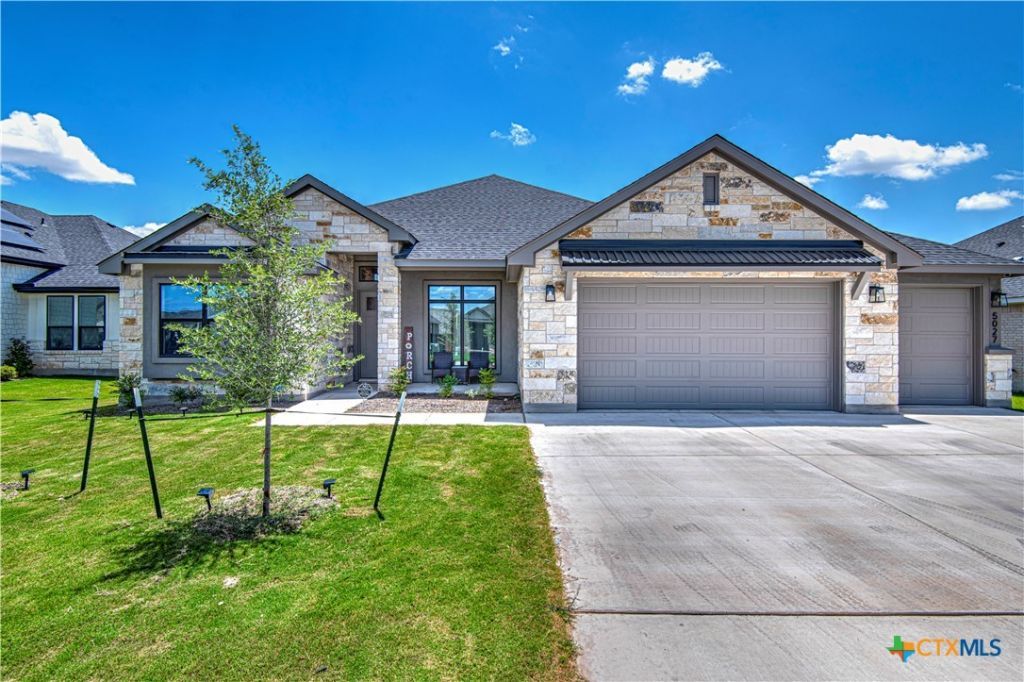
Experience elevated living in the award-winning Big Pine Creek floor plan, thoughtfully designed with an open-concept layout perfect for everyday living and entertaining. The spacious kitchen flows seamlessly into the dining and living areas, creating a warm and inviting space to gather with family and friends. A stunning 12-foot collapsible sliding glass door fills the home with natural light and opens to the backyard for effortless indoor-outdoor living. Vaulted ceilings, a three-car garage, and carefully selected upscale finishes add style and functionality throughout. Situated on an oversized lot in the final phase of Bella Charca, this exceptional home offers the perfect blend of luxury, comfort, and modern design.
Property Features
Property Type: Residential - Single Family
Cooling: Central Air, Electric,1 Unit
Garage: 3 car attached
Heating: Central, Electric, Heat Pump
Home Style: Traditional
Lot Size: 0.28 Acres
Roof Type: Composition, Shingle
Stories: 1.0
Year Built: 2025
Amenities
Beamed Ceilings
Ceiling Fan(s)
Chandelier
Crown Molding
Dining Area
Separate/Formal Dining Room
Double Vanity
Entrance Foyer
Garden Tub/Roman Tub
In-Law Floorplan
Multiple Closets
Open Floorplan
Pull Down Attic Stairs
Stone Counters
Recessed Lighting
Split Bedrooms
Soaking Tub
Separate Shower
Tub Shower
Vanity
Vaulted Ceiling(s)
Covered Patio
Private Yard
Feature Descriptions
Appliances: Dishwasher, Electric Range, Electric Water Heater, Disposal, Range Hood, Vented Exhaust Fan, Water Heater, Some Electric Appliances, Microwave, Range
Body of Water: None
Community Features: None, Gated
Days on Site: 58
Exterior: HardiPlank Type, Masonry, Stone Veneer, Stucco
Fencing: Back Yard
Fireplace: Electric, Living Room
Flooring: Carpet, Ceramic Tile, Luxury Vinyl Plank
Formal Dining: Yes
HOA Fee: 580/ Annually
Laundry: Washer Hookup, Electric Dryer Hookup, Laundry in Utility Room, Laundry Room
Parcel#: 519617
Parking: Attached, Garage
Parking Notes: Attached, Garage
Patio/Porch: Covered, Patio
Security: Gated Community
Sewer: Public Sewer
Utilities: Cable Available, Electricity Available, High Speed Internet Available, Phone Available, Trash Collection Public, Underground Utilities
Water: Public
Local Schools
School District: Killeen ISD
Listed By / Shown By
Listed By
Agency Name: All City Real Estate
Agency Phone: 866-277-6005
Shown By
Agent Name: Russell Cox
Agent Phone: Cell: (254) 717-6447
Agency Title: Kelly, Realtors
Agency Email: info@kellyrealtors.com
Agency Text: (254) 717-6447

Estimate Your Payment
Estimated Payment
$ 1,208.27 per month $1,068.27 Principal & Interest $0.00 Property Tax (data not provided by mls) $140.00 Homeowner's InsuranceChange Payment Information




Privacy Policy / DMCA Notice / ADA Accessibility


This site is hosted, designed and copyright
© 1994 - 2026 by
Delta Media Group, Inc. -- Patent Pending --
Agent License Information: 0507004
5027 Fenceline Trail | MLS# 618701
This single family home located at 5027 Fenceline Trail, Nolanville, TX 76559 is currently listed for sale with an asking price of $480,000. This property was built in 2025 and has 4 bedrooms and 3 full baths with 2239 sq. ft. Fenceline Trail is located in the Bella Charca subdivision within the Killeen ISD school district. Search Bella Charca real estate on www.254properties.com today.