



BEDS5
BATHS5 full
SQUARE FEET4,448
MLS#21364681
STATUSPending
PROPERTY TYPEResidential - Single Family
SUBDIVISIONStrathmore
SCHOOLGrapevine-Colleyville ISD
Property Description
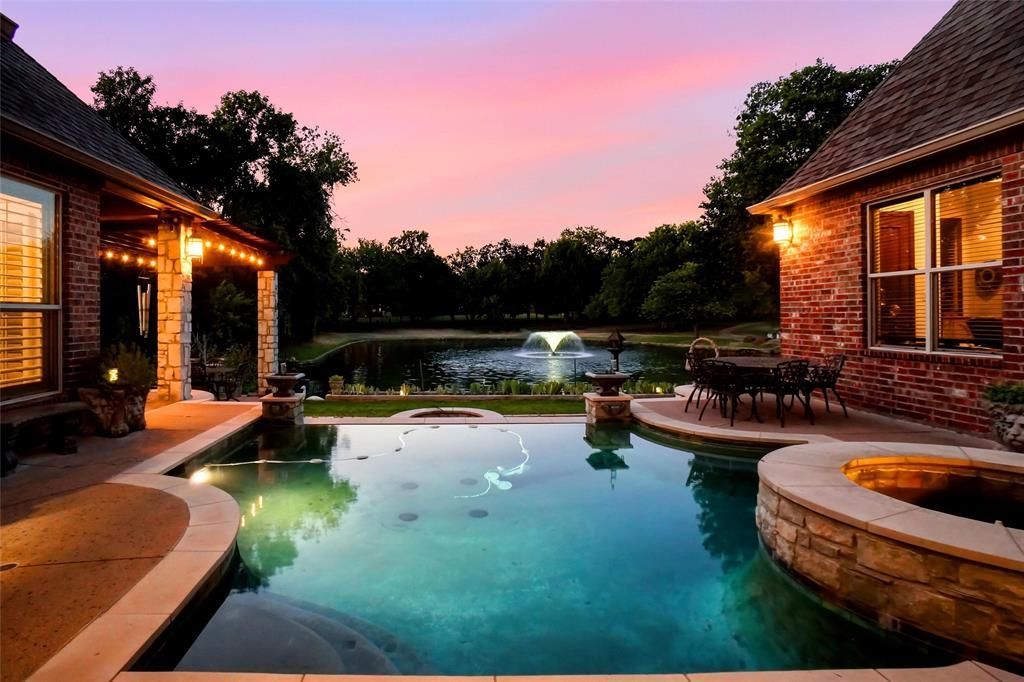
Exceptional Colleyville home nestled in a gated community, offering a rare combination of beautiful interiors, incredible entertaining spaces, and a private resort-style backyard overlooking a picturesque pond. From the moment you enter, a striking wine and entertaining room sets the tone with custom cabinetry, built-in wine storage, and a dramatic backlit stone feature wall. This 5-bedroom, 5-bath home offers generous living and entertaining spaces inside and out. A dedicated media room is conveniently located downstairs, while an additional bonus room upstairs offers flexible living space along with ample walk-out attic storage. The kitchen features an open-concept design with a huge center island, butler’s pantry, and Viking appliances, creating a natural gathering place for everyday living and entertaining. Large windows throughout bring in abundant natural light and showcase the beautiful outdoor setting. The backyard is the showstopper—enjoy a resort-style pool and spa, multiple patio and seating areas, and peaceful pond views, with a fountain creating a beautiful backdrop. One of the covered patios features Phantom Screens, allowing you to enjoy the outdoor setting with added comfort and versatility. A climate-controlled backyard shed with both heating and air conditioning provides additional space for storage, a workshop, hobbies, or other flexible uses. Whether entertaining by the pool, dining outdoors, or simply enjoying the sunset over the water, this backyard was designed to be enjoyed. A truly special property combining space, privacy, outdoor living and an exceptional setting in Colleyville.
Property Features
Property Type: Residential - Single Family
Cooling: Central Air
Fireplaces: 2
Garage: 3 car attached
Heating: Central
Lot Size: 0.42 Acres
Roof Type: Composition
Year Built: 2005
Amenities
Built-in Wine Cooler
Cedar Closet(s)
Dry Bar
Eat-in Kitchen
Kitchen Island
Open Floorplan
Pantry
Walk-In Closet(s)
Covered Patio/Porch
Lighting
Outdoor Kitchen
Outdoor Living Center
Private Yard
Storage
Feature Descriptions
Appliances: Built-in Gas Range, Built-in Refrigerator, Dishwasher, Disposal, Gas Range, Microwave, Plumbed For Gas in Kitchen, Refrigerator
Community Features: Gated
Days on Site: 14
Exclusions: Every potted plant, Tiffany light in the butlers pantry, chandelier in the primary bathroom.
Fireplace: Gas
Flooring: Wood
HOA Fee: 3350/ Annually
Laundry: Utility Room, Full Size W/D Area, Dryer Hookup, Washer Hookup
Lot: Cul-De-Sac, Few Trees, Interior Lot, Landscaped, Lrg. Backyard Grass, Sprinkler System, Subdivision, Tank/ Pond, Water/Lake View
Parcel#: 41015487
Parking: Enclosed, Garage, Garage Door Opener, Garage Faces Side, Oversized, Private, Storage
Parking Notes: Enclosed, Garage, Garage Door Opener, Garage Faces Si
Patio/Porch: Covered
Pool: In Ground, Pool Sweep, Private, Water Feature
Swimming Pool: Yes
Utilities: City Sewer, City Water
Room Sizes
Living Room: 14.00 x 11.00 Level - 1
Office: 12.00 x 12.00 Level - 1
Bedroom: 13.00 x 14.00 Level - 1
Kitchen: 16.00 x 19.00 Level - 1
Bedroom: 15.00 x 15.00 Level - 2
Bonus Room: 13.00 x 12.00 Level - 2
Living Room: 19.00 x 23.00 Level - 1
Breakfast Room: 9.00 x 12.00 Level - 1
Media Room: 17.00 x 11.00 Level - 1
Bedroom: 13.00 x 10.00 Level - 1
Bedroom: 12.00 x 15.00 Level - 1
Bedroom-Primary: 15.00 x 26.00 Level - 1
Local Schools
Elementary School: Heritage
School District: Grapevine-Colleyville ISD
Listed By / Shown By
Listed By
Agency Name: Keller Williams Realty
Agency Contact: 817-881-0215
Agent Name: Mary Cornelius

Shown By
Agent Name: Russell Cox
Agent Phone: Cell: (254) 717-6447
Agency Title: Kelly, Realtors

Estimate Your Payment
Estimated Payment
$ 4,027.57 per month $3,560.91 Principal & Interest $0.00 Property Tax (data not provided by mls) $466.67 Homeowner's InsuranceChange Payment Information




 The data relating to real estate for sale on this web site comes in part from the IDX of the Multiple Listing Service of NTREIS. The data on this site may not be reproduced or redistributed and is only for those individuals viewing this web site. Real estate listings held by brokerage firms other than the brokers/agents with their own information using this site are marked with the NTREIS thumbnail logo and detailed information about them includes the name of the listing broker(s).
Privacy Policy / DMCA Notice / ADA Accessibility


This site is hosted, designed and copyright
© 1994 - 2026 by
Delta Media Group, Inc. -- Patent Pending --
Agent License Information: 0507004
5024 Strathmore | MLS# 21364681
This single family home located at 5024 Strathmore, Colleyville, TX 76034 is currently listed for sale with an asking price of $1,600,000. This property was built in 2005 and has 5 bedrooms and 5 full baths with 4448 sq. ft. Strathmore is located in the Strathmore subdivision within the Grapevine-Colleyville ISD school district. Search Strathmore real estate on www.254properties.com today.