



BEDS4
BATHS3 full 1 partial
SQUARE FEET4,737
MLS#21335839
STATUSPending
PROPERTY TYPEResidential - Single Family
SUBDIVISIONLakeside On Preston Ph 3a
SCHOOLPlano ISD
Property Description
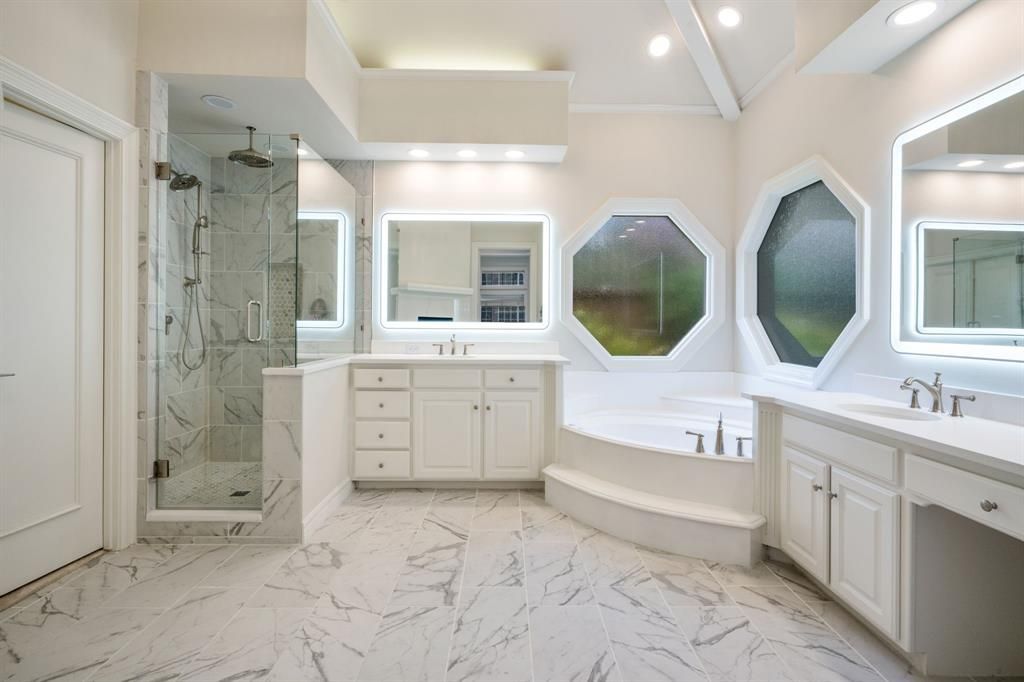
DEMAND PERFECTION? THIS IS IT.Want details? Expect quality? Demand perfection? This custom Lakeside on Preston home delivers it—inside, outside, and behind the walls.Start with real hardwood floors throughout the first level, a dramatic two-story primary closet, and a true executive library with custom built-in bookcases. Even the three-car garage is heated and air-conditioned.The transformation continues with new chandeliers, fans, LED lighting and wall sconces. The completely rebuilt primary bath is extraordinary—porcelain flooring, custom detailing and an oversized executive shower with double sprays and rain heads. Every secondary bedroom offers a walk-in closet and en-suite bath, and the bathrooms are showstoppers.And the important improvements are already done: GAF roof (2017), 22kW Generac generator (2020), Carrier Infinity 5-ton 26 SEER and 2 additional 4-ton 19 SEER systems (2023), whole-house surge protection (2023), new pool sweep (2025), and pool updated (2026). Add new windows in many areas, new carpet throughout and on the stairs, fresh interior paint, a rebuilt guest bath and a striking new front door.Then step outside. Gardens surround the pool and spa, creating a private setting designed for entertaining or simply disappearing from the day.And beyond your own backyard, enjoy the gated Lakeside on Preston lifestyle with pool, tennis courts, basketball and volleyball, just minutes from the lake.There is simply too much to list. This home sparkles. Come see what perfection looks like.
Property Features
Property Type: Residential - Single Family
Cooling: Attic Fan, Ceiling Fan(s), Central Air, Electric, Humi
Fireplaces: 3
Garage: 3 car attached
Heating: Central, ENERGY STAR Qualified Equipment, ENERGY STA
Home Style: English, Traditional
Lot Size: 0.24 Acres
Roof Type: Composition
Year Built: 1992
Amenities
Built-in Features
Cable TV Available
Cathedral Ceiling(s)
Cedar Closet(s)
Central Vacuum
Chandelier
Decorative Lighting
Double Vanity
Dry Bar
Eat-in Kitchen
Flat Screen Wiring
Granite Counters
High Speed Internet Available
Kitchen Island
Loft
Multiple Staircases
Natural Woodwork
Open Floorplan
Paneling
Pantry
Smart Home System
Vaulted Ceiling(s)
Wainscoting
Walk-In Closet(s)
Wet Bar
Covered Courtyard
Covered Deck
Covered Patio/Porch
Dog Run
Garden(s)
Rain Gutters
Lighting
Outdoor Living Center
Private Yard
Uncovered Courtyard
Feature Descriptions
Accessibility: Accessible Bedroom
Appliances: Built-in Refrigerator, Dishwasher, Disposal, Dryer, Electric Cooktop, Electric Oven, Electric Range, Gas Water Heater, Microwave, Convection Oven, Double Oven, Refrigerator, Vented Exhaust Fan, Washer, Water Filter, Other
Community Features: Club House, Community Pool, Community Sprinkler, Curbs, Fishing, Greenbelt, Jogging Path/Bike Path, Lake, Park, Perimeter Fencing, Playground, Pool, Sidewalks, Tennis Court(s), Other
Days on Site: 19
Exterior: Brick
Fencing: Back Yard, Fenced, Full, High Fence, Perimeter, Privacy, Security, Wood
Fireplace: Bath, Bedroom, Brick, Den, Double Sided, Family Room, Gas, Gas Logs, Gas Starter, Living Room, Primary Bedroom, Raised Hearth, Recreation Room, See Remarks, See Through Fireplace, Wood Burning
Flooring: Carpet, Hardwood, See Remarks, Tile, Wood
Green Features: 12 inch+ Attic Insulation, Appliances, Doors, HVAC, Lighting, Thermostat, Windows
HOA Fee: 1900/ Annually
Laundry: Electric Dryer Hookup, Gas Dryer Hookup, Utility Room, Full Size W/D Area, Stacked W/D Area, Dryer Hookup, Washer Hookup, On Site
Lot: Interior Lot, Landscaped, Level, Many Trees, Sprinkler System, Subdivision
Lot Dimensions: 99X115pool yard
Other Equipment: Generator, List Available, TV Antenna
Parcel#: R271100H00701
Parking: Additional Parking, Alley Access, Assigned, Direct Access, Driveway, Enclosed, Epoxy Flooring, Garage, Garage Door Opener, Garage Double Door, Garage Faces Rear, Golf Cart Garage, Heated Garage, Inside Entrance, Kitchen Level, Lighted, Oversized, Private, Secured, See Remar
Parking Notes: Additional Parking, Alley Access, Assigned, Direct Ac
Patio/Porch: Covered, Deck, Side Porch
Pool: Fenced, Gunite, Heated, In Ground, Outdoor Pool, Pool Sweep, Pool/Spa Combo, Private, Pump, Separate Spa/Hot Tub, Water Feature, Waterfall
Swimming Pool: Yes
Utilities: Alley, Cable Available, City Sewer, City Water, Concrete, Curbs, Electricity Available, Electricity Connected, Individual Gas Meter, Individual Water Meter, Natural Gas Available, Phone Available, Sewer Available, Sidewalk, Underground Utilities
Window: Bay Window(s), Electric Shades, Shutters, Window Coverings
Local Schools
Elementary School: Brinker
School District: Plano ISD
Listed By / Shown By
Listed By
Agency Name: Coldwell Banker Realty Plano
Agency Contact: 9723333370
Agent Name: Dona Timm

Shown By
Agent Name: Russell Cox
Agent Phone: Cell: (254) 717-6447
Agency Title: Kelly, Realtors

Estimate Your Payment
Estimated Payment
$ 3,511.54 per month $3,104.67 Principal & Interest $0.00 Property Tax (data not provided by mls) $406.88 Homeowner's InsuranceChange Payment Information




 The data relating to real estate for sale on this web site comes in part from the IDX of the Multiple Listing Service of NTREIS. The data on this site may not be reproduced or redistributed and is only for those individuals viewing this web site. Real estate listings held by brokerage firms other than the brokers/agents with their own information using this site are marked with the NTREIS thumbnail logo and detailed information about them includes the name of the listing broker(s).
Privacy Policy / DMCA Notice / ADA Accessibility


This site is hosted, designed and copyright
© 1994 - 2026 by
Delta Media Group, Inc. -- Patent Pending --
Agent License Information: 0507004
5021 Charles Place | MLS# 21335839
This single family home located at 5021 Charles Place, Plano, TX 75093 is currently listed for sale with an asking price of $1,395,000. This property was built in 1992 and has 4 bedrooms and 3 full and 1 partial baths with 4737 sq. ft. Charles Place is located in the Lakeside On Preston Ph 3a subdivision within the Plano ISD school district. Search Lakeside On Preston Ph 3a real estate on www.254properties.com today.