



BEDS3
BATHS2 full
SQUARE FEET1,882
MLS#21366816
STATUSActive
PROPERTY TYPEResidential - Single Family
SUBDIVISIONWoodridge Estates Ph
SCHOOLLittle Elm ISD
Property Description
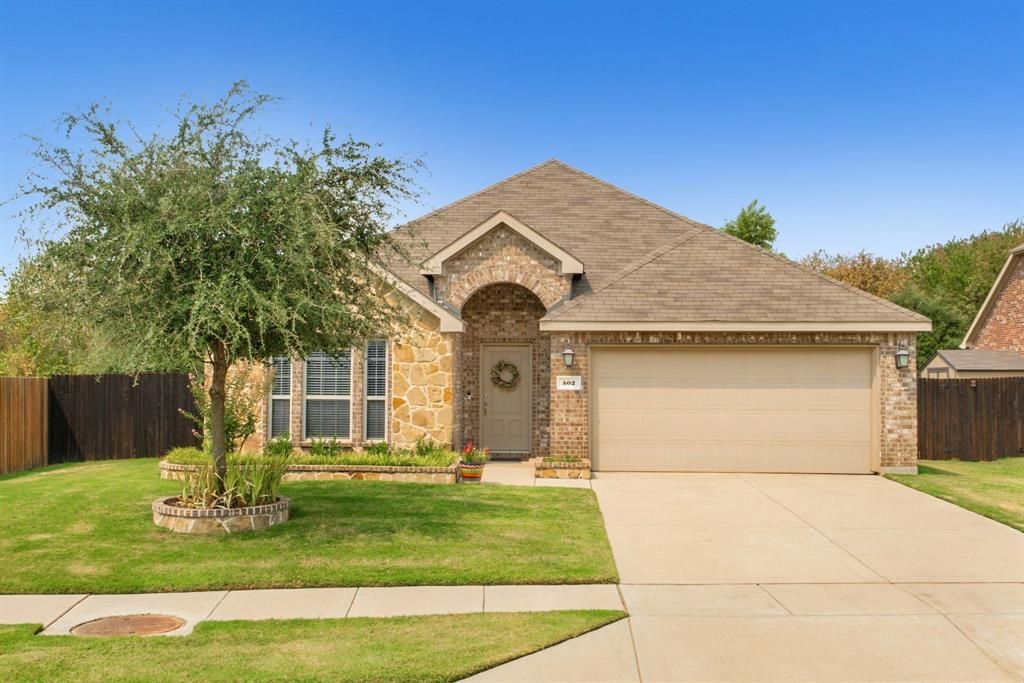
What if your everyday backyard could feel like a private getaway? Backing to an expansive panoramic greenbelt on an oversized nearly quarter-acre premium lot, this exceptional one-story stone & brick façade home in Woodbridge Estates of Oak Point delivers the kind of backyard retreat that makes staying home feel like a vacation. Built by DR Horton, this beautifully maintained 3-bed, 2-bath home offers 2 living areas, 1 dining room & an open-concept layout designed for both comfortable living & effortless entertaining. With no carpet in the home, luxury vinyl plank flooring & tile flow throughout, complemented by 6-inch baseboards & abundant natural light. The large centerpiece kitchen features an island, granite serving bar, abundant cabinetry & stainless-steel appliances, including a Samsung dishwasher & refrigerator, Frigidaire microwave & electric cooktop and oven. The main living space features a beautiful electric fireplace insert with logs that creates the perfect ambiance & overlooks the spectacular backyard.Wake up to peaceful greenbelt views & step into a spacious primary retreat with an ensuite bath featuring dual sinks, walk in closet, a garden tub and a separate shower with designer tile surround. But the backyard is where this property truly steals the show. Built by BMR, the sparkling chlorine play depth pool creates a resort-like centerpiece surrounded by extensive covered & open patio spaces, raised garden beds & a greenbelt backdrop with uninterrupted panoramic views. The extended covered patio complete with multiple ceiling fans & a remote-controlled screen for added shade or privacy. Residents can enjoy a neighborhood pool, clubhouse, playground & scenic trails, while the home's premium greenbelt position provides an added sense of privacy & connection to nature.From morning coffee overlooking the greenbelt to poolside evenings watching movies under the Texas sky, this is more than a home... it’s a place that makes you want to stay.
Property Features
Property Type: Residential - Single Family
Cooling: Ceiling Fan(s), Central Air, Electric
Fireplaces: 1
Garage: 2 car attached
Heating: Electric, Fireplace Insert
Home Style: Traditional
Lot Size: 0.22 Acres
Roof Type: Composition
Year Built: 2017
Amenities
Decorative Lighting
Double Vanity
Eat-in Kitchen
Granite Counters
Kitchen Island
Open Floorplan
Pantry
Walk-In Closet(s)
Covered Patio/Porch
Garden(s)
Lighting
Feature Descriptions
Appliances: Dishwasher, Disposal, Electric Cooktop, Microwave
Community Features: Club House, Community Pool, Curbs, Greenbelt, Jogging Path/Bike Path, Park, Playground
Days on Site: 7
Exclusions: TVs and mounts excluded
Exterior: Brick, Rock/Stone
Fencing: Back Yard, Fenced, Wood
Fireplace: Decorative, Electric, Insert, Living Room
Flooring: Luxury Vinyl Plank, Tile
HOA Fee: 400/ Annually
Laundry: Electric Dryer Hookup, Utility Room, Full Size W/D Area, Dryer Hookup, Washer Hookup
Lot: Few Trees, Greenbelt, Interior Lot, Landscaped, Lrg. Backyard Grass, Sprinkler System, Subdivision
Parcel#: R707274
Parking: Driveway, Garage Faces Front, Kitchen Level
Parking Notes: Driveway, Garage Faces Front, Kitchen Level
Patio/Porch: Covered, Front Porch, Patio, Rear Porch
Pool: Gunite, In Ground, Outdoor Pool, Pool Sweep, Private
Swimming Pool: Yes
Utilities: Cable Available, Electricity Available, MUD Sewer, MUD Water
Window: Electric Shades, Window Coverings
Local Schools
Elementary School: Oak Point
School District: Little Elm ISD
Listed By / Shown By
Listed By
Agency Name: Keller Williams Realty-FM
Agency Contact: 469-951-7493
Agent Name: Beth Gaskill

Shown By
Agent Name: Russell Cox
Agent Phone: Cell: (254) 717-6447
Agency Title: Kelly, Realtors

Estimate Your Payment
Estimated Payment
$ 1,057.24 per month $934.74 Principal & Interest $0.00 Property Tax (data not provided by mls) $122.50 Homeowner's InsuranceChange Payment Information




 The data relating to real estate for sale on this web site comes in part from the IDX of the Multiple Listing Service of NTREIS. The data on this site may not be reproduced or redistributed and is only for those individuals viewing this web site. Real estate listings held by brokerage firms other than the brokers/agents with their own information using this site are marked with the NTREIS thumbnail logo and detailed information about them includes the name of the listing broker(s).
Privacy Policy / DMCA Notice / ADA Accessibility


This site is hosted, designed and copyright
© 1994 - 2026 by
Delta Media Group, Inc. -- Patent Pending --
Agent License Information: 0507004
502 Royal Oaks Lane | MLS# 21366816
This single family home located at 502 Royal Oaks Lane, Oak Point, TX 75068 is currently listed for sale with an asking price of $420,000. This property was built in 2017 and has 3 bedrooms and 2 full baths with 1882 sq. ft. Royal Oaks Lane is located in the Woodridge Estates Ph subdivision within the Little Elm ISD school district. Search Woodridge Estates Ph real estate on www.254properties.com today.