



BEDS4
BATHS2 full 1 partial
SQUARE FEET2,920
MLS#21307131
STATUSActive
PROPERTY TYPEResidential - Single Family
SUBDIVISIONLake Ridge Estates Lewisville
SCHOOLLewisville ISD
Property Description
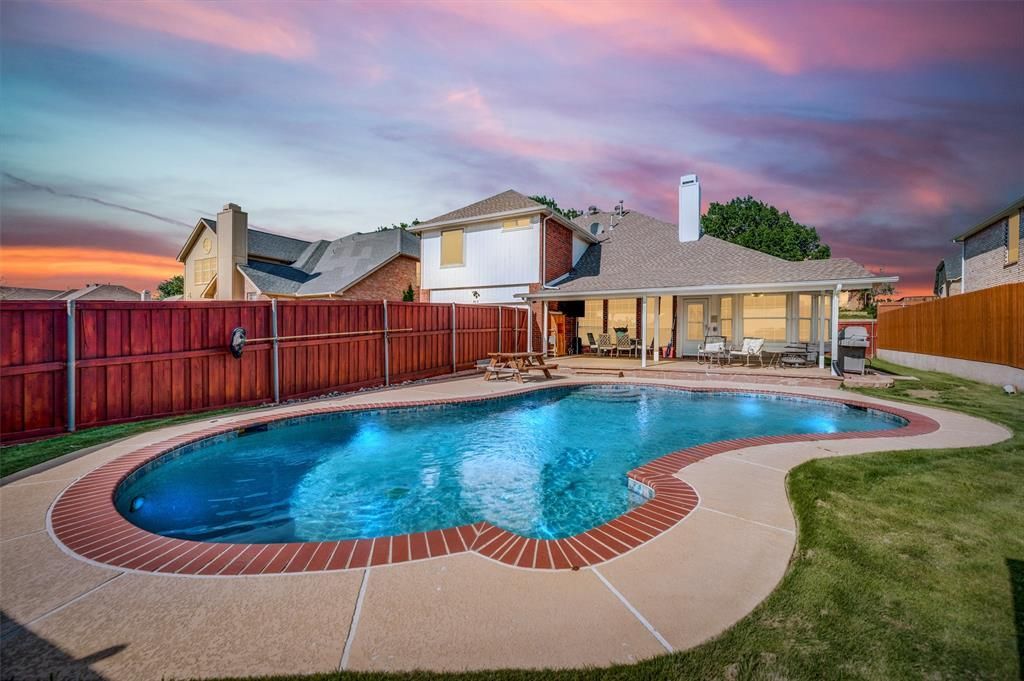
BACK ON THE MARKET! FINANCING FELL THROUGH. BRING YOUR OFFERS! Welcome to your dream retreat! This stunning, motivated-seller property offers a rare combination of luxury, space, and effortless living. With NO carpet and NO HOA, you'll enjoy both style and freedom from the moment you step inside. The home boasts a beautiful brick exterior and a neutral, formal interior that is move-in ready. The heart of the home is an island kitchen featuring elegant granite countertops, tile flooring, gas cooking, and an abundance of cabinet and counter space. The adjacent eat-in area is flooded with natural light from charming bay windows. The primary suite is a true sanctuary, offering a spa-like ensuite bath complete with a jetted tub, a separate shower, and a double vanity. Upstairs, you'll find a versatile game room (easily convertible into a 5th bedroom) alongside three additional bedrooms. A large laundry room with cabinets, a sink, and space for a refrigerator adds everyday convenience. Step outside to your private oasis: a covered back patio perfect for relaxing by the sparkling pool. Located conveniently near Lake Lewisville and Highway 121, you'll have quick access to premier shopping and dining. Don't miss this incredible opportunity to own a home that has it all!
Property Features
Property Type: Residential - Single Family
Fireplaces: 1
Garage: 2 car attached
Home Style: Traditional
Lot Size: 0.19 Acres
Roof Type: Composition
Year Built: 1992
Amenities
Decorative Lighting
Granite Counters
High Speed Internet Available
Kitchen Island
Smart Home System
Sound System Wiring
Walk-In Closet(s)
Awning(s)
Covered Patio/Porch
Lighting
Feature Descriptions
Appliances: Dishwasher, Disposal
Days on Site: 77
Fencing: Wood
Fireplace: Living Room
Flooring: Ceramic Tile, Combination, Luxury Vinyl Plank
Laundry: Electric Dryer Hookup, Utility Room, Full Size W/D Area
Parcel#: R164026
Parking: Alley Access, Garage, Garage Door Opener, Garage Faces Rear
Parking Notes: Alley Access, Garage, Garage Door Opener, Garage Face
Pool: Fenced, In Ground, Outdoor Pool, Private
Swimming Pool: Yes
Utilities: Asphalt, City Sewer, City Water, Concrete, Curbs, Dirt, Electricity Connected, Individual Gas Meter
Room Sizes
Bedroom-Primary: 17.00 x 16.00 Level - 1
Bedroom: 14.00 x 11.00 Level - 2
Bedroom: 12.00 x 12.00 Level - 2
Bedroom: 12.00 x 12.00 Level - 2
Living Room: 15.00 x 14.00 Level - 1
Game Room: 18.00 x 15.00 Level - 2
Local Schools
Elementary School: Ethridge
School District: Lewisville ISD
Listed By / Shown By
Listed By
Agency Name: RE/MAX Dallas Suburbs
Agency Contact: 972-971-1741
Agent Name: Leeanne Pritchard

Shown By
Agent Name: Russell Cox
Agent Phone: Cell: (254) 717-6447
Agency Title: Kelly, Realtors

Estimate Your Payment
Estimated Payment
$ 1,283.79 per month $1,135.04 Principal & Interest $0.00 Property Tax (data not provided by mls) $148.75 Homeowner's InsuranceChange Payment Information




 The data relating to real estate for sale on this web site comes in part from the IDX of the Multiple Listing Service of NTREIS. The data on this site may not be reproduced or redistributed and is only for those individuals viewing this web site. Real estate listings held by brokerage firms other than the brokers/agents with their own information using this site are marked with the NTREIS thumbnail logo and detailed information about them includes the name of the listing broker(s).
Privacy Policy / DMCA Notice / ADA Accessibility


This site is hosted, designed and copyright
© 1994 - 2026 by
Delta Media Group, Inc. -- Patent Pending --
Agent License Information: 0507004
5013 Ridgecrest Drive | MLS# 21307131
This single family home located at 5013 Ridgecrest Drive, The Colony, TX 75056 is currently listed for sale with an asking price of $510,000. This property was built in 1992 and has 4 bedrooms and 2 full and 1 partial baths with 2920 sq. ft. Ridgecrest Drive is located in the Lake Ridge Estates Lewisville subdivision within the Lewisville ISD school district. Search Lake Ridge Estates Lewisville real estate on www.254properties.com today.