



BEDS8
BATHS9 full
SQUARE FEET8,416
MLS#20885567
STATUSActive
PROPERTY TYPEResidential - Single Family
SUBDIVISIONDecordova Bend Estate Ph 1
SCHOOLGranbury ISD
Property Description
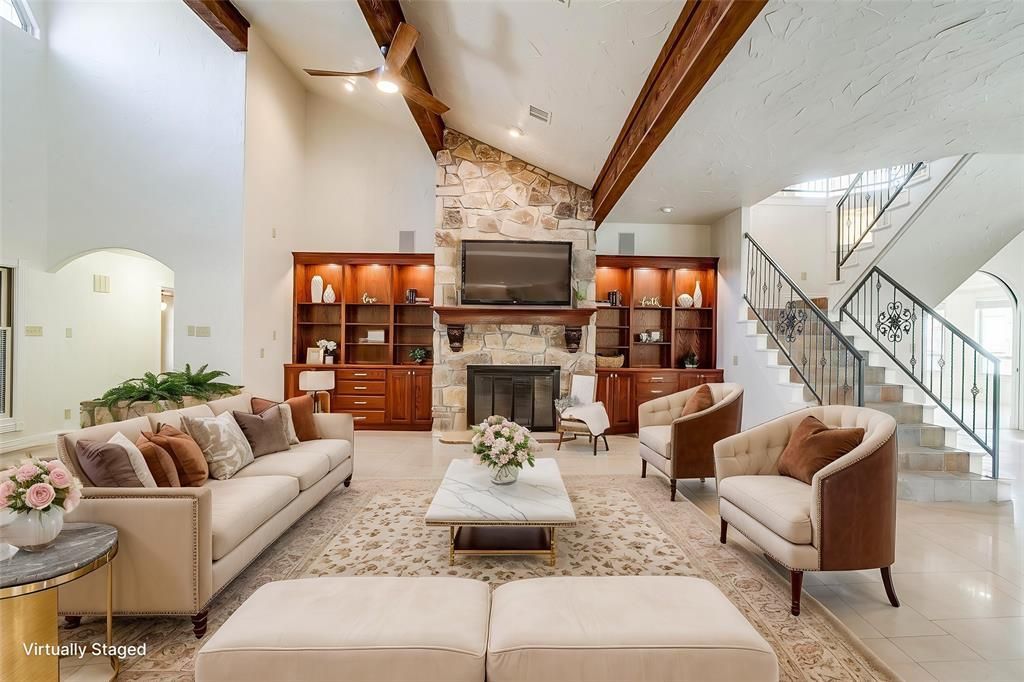
AN UNPARALLELED OPPORTUNITY awaits in the coveted, gated DeCordova community. Positioned masterfully on an expansive 300 feet of shoreline, this estate offers a rare and coveted dual-vantage layout—fronting both the wide, main body of the lake and a serene, protected canal. This magnificent property is priced to reflect an incredible value, offering discerning buyers the perfect canvas to impart their own personal touches and modern upgrades to a true legacy estate. Designed for grand-scale entertaining and refined lakeside living, this home centers around a magnificent main living area with soaring vaulted ceilings and a dramatic, floor-to-ceiling stone fireplace. The adjacent game room features expansive plate-glass windows that frame endless water views, paired with a custom wet bar.The primary retreat is a private sanctuary, featuring custom dual sliding glass doors and a private balcony with breathtaking views of the lake. A recently remodeled, spa-like ensuite bath is complete with separate dual vanities, dual toilet rooms, a large walk-in shower, 2 massive walk-in closets, and a freestanding soaking tub illuminated by a stunning statement chandelier.Generous Accommodations: 8 bedrooms and 9 bathrooms ensure unmatched capacity for family and guests.Flexible Spaces: Includes a private crow’s nest study, a large media room, and an inspiring lower-level art studio.Private Guest Apartment: A full 2-bedroom apartment situated over the garage, complete with a kitchenette, dedicated Boys & Girls bathrooms, and a built-in playhouse—perfect for extended family or a premium guest suite.Elite Waterfront Infrastructure: Just under 300 linear feet of waterfront featuring a centrally positioned, covered boat dock with both boat and jet-ski lifts.Rarely do properties of this scale, frontage, and prestigious location become available. Bring your vision to this premier lakefront asset!Some interior photos have been virtually staged using AI.
Property Features
Property Type: Residential - Single Family
Cooling: Ceiling Fan(s), Central Air, Electric
Fireplaces: 1
Garage: 3 car attached
Heating: Central, Electric, Fireplace(s)
Home Style: Split Level, Traditional
Lot Size: 0.68 Acres
Roof Type: Composition
Year Built: 1979
Amenities
Cable TV Available
Decorative Lighting
Flat Screen Wiring
High Speed Internet Available
Loft
Multiple Staircases
Sound System Wiring
Vaulted Ceiling(s)
Wet Bar
Balcony
Boat Slip
Covered Deck
Covered Patio/Porch
Dock
Fire Pit
Rain Gutters
Misting System
Feature Descriptions
Appliances: Built-in Coffee Maker, Built-in Refrigerator, Dishwasher, Disposal, Electric Cooktop, Electric Oven, Ice Maker, Microwave, Double Oven, Tankless Water Heater, Warming Drawer, Water Filter
Body of Water: Granbury
Community Features: Boat Ramp, Club House, Community Pool, Fishing, Golf, Guarded Entrance, Lake, Marina, Playground, Pool, Restaurant, Tennis Court(s)
Days on Site: 564
Exclusions: Staging Items, curtains in upstairs apartment, Faux Ferns, mirrors above fireplace & in beige lower hall bath
Exterior: Fiber Cement, Rock/Stone, Siding, Other
Fireplace: Living Room, Raised Hearth, Stone, Wood Burning
Flooring: Carpet, Ceramic Tile
HOA Fee: 167/ Monthly
Laundry: Electric Dryer Hookup, Utility Room, Full Size W/D Area, Washer Hookup
Lot: Cul-De-Sac, Irregular Lot, Landscaped, Lrg. Backyard Grass, Many Trees, Sprinkler System, Subdivision, Water/Lake View, Waterfront
Parcel#: R000009913
Parking: Covered, Driveway, Garage, Garage Door Opener, Garage Faces Side, Garage Single Door, Golf Cart Garage, Inside Entrance, Kitchen Level, Paved, Private, Side By Side, Underground, Workshop in Garage
Parking Notes: Covered, Driveway, Garage, Garage Door Opener, Garage
Patio/Porch: Covered, Deck, Front Porch, Patio, Rear Porch, Wrap Around
Swimming Pool: Yes
Utilities: MUD Sewer, MUD Water
Water Features: Dock – Covered, Lake Front, Lake Front – Main Body, Personal Watercraft Lift, Retaining Wall – Concrete, Retaining Wall – Other
Window: Window Coverings
Room Sizes
Bedroom-Primary: 19.00 x 21.00 Level - 2
Bedroom: 12.00 x 25.00 Level - 3
Bedroom: 13.00 x 18.00 Level - 3
Bedroom: 19.00 x 13.00 Level - 2
Bedroom: 19.00 x 13.00 Level - 1
Bedroom: 15.00 x 19.00 Level - 1
Bedroom: 16.00 x 14.00 Level - 3
Bedroom: 14.00 x 15.00 Level - 3
Kitchen: 20.00 x 14.00 Level - 2
Utility Room: 20.00 x 8.00 Level - 2
Dining Room: 20.00 x 25.00 Level - 2
Breakfast Room: 13.00 x 12.00 Level - 2
Living Room: 26.00 x 20.00 Level - 2
Office: 23.00 x 14.00 Level - 2
Office: 19.00 x 19.00 Level - 3
Bonus Room: 23.00 x 11.00 Level - 1
Media Room: 22.00 x 21.00 Level - 3
Game Room: 28.00 x 16.00 Level - 2
Bonus Room: 28.00 x 16.00 Level - 1
Living Room: 22.00 x 24.00 Level - 3
Local Schools
Elementary School: Acton
School District: Granbury ISD
Listed By / Shown By
Listed By
Agency Name: TheGreenTeam RE Professionals
Agency Contact: 817-988-8664
Agent Name: Holly Gonzalez

Shown By
Agent Name: Russell Cox
Agent Phone: Cell: (254) 717-6447
Agency Title: Kelly, Realtors

Estimate Your Payment
Estimated Payment
$ 5,034.47 per month $4,451.13 Principal & Interest $0.00 Property Tax (data not provided by mls) $583.33 Homeowner's InsuranceChange Payment Information




 The data relating to real estate for sale on this web site comes in part from the IDX of the Multiple Listing Service of NTREIS. The data on this site may not be reproduced or redistributed and is only for those individuals viewing this web site. Real estate listings held by brokerage firms other than the brokers/agents with their own information using this site are marked with the NTREIS thumbnail logo and detailed information about them includes the name of the listing broker(s).
Privacy Policy / DMCA Notice / ADA Accessibility


This site is hosted, designed and copyright
© 1994 - 2026 by
Delta Media Group, Inc. -- Patent Pending --
Agent License Information: 0507004
5010 Comanche Vista Court | MLS# 20885567
This single family home located at 5010 Comanche Vista Court, De Cordova, TX 76049 is currently listed for sale with an asking price of $2,000,000. This property was built in 1979 and has 8 bedrooms and 9 full baths with 8416 sq. ft. Comanche Vista Court is located in the Decordova Bend Estate Ph 1 subdivision within the Granbury ISD school district. Search Decordova Bend Estate Ph 1 real estate on www.254properties.com today.