



BEDS3
BATHS2 full
SQUARE FEET1,863
MLS#2010780
STATUSActive
PROPERTY TYPEResidential - Single Family
SUBDIVISIONSILVER CREEK
SCHOOLNorthside
Property Description
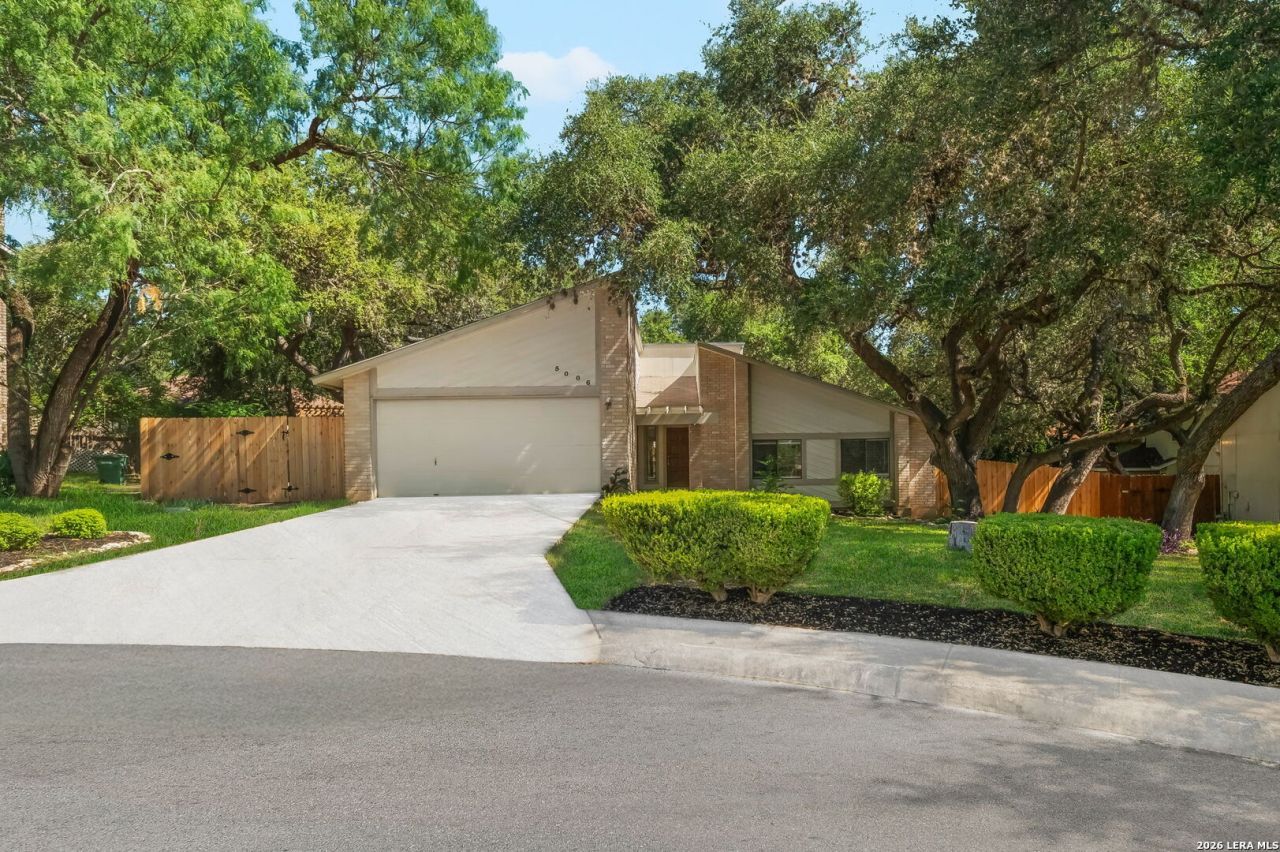
Charming and beautifully updated home tucked away in a quiet nook with great curb appeal and new landscaping. Recent updates include new flooring, quartz kitchen countertops, electric range, light fixtures, door hardware, and fresh paint. The open living area features high vaulted ceilings, built in display/book case, fireplace and wet bar. French doors from living area and dining area open to the L-shaped deck overlooking the over-sized, privacy fenced yard - perfect for entertaining and family gatherings. The kitchen offers a large island and ample work space with convenient indoor laundry nearby . The home features 3 bedrooms and 2 baths, including spacious primary suite with an over-sized garden tub, separate shower, his and her closets, double vanity and private water closet. An optional office provides additional flexibility. A unique home with character, modern updates and excellent indoor-outdoor living
Property Features
Property Type: Residential - Single Family
Cooling: One Central
Fenced: Yes
Fireplaces: 1
Fuel Type: Natural Gas
Heating: Central
Home Style: One Story
Lot Size: 0.21 Acres
Roof Type: Composition
Stories: 1.0
Taxes: $5,932
Year Built: 1984
Feature Descriptions
Builder Name: UNK
Currenty Leased: No
Days on Site: 14
Energy Efficient: Ceiling Fans
Exterior: Deck/Balcony, Privacy Fence, Mature Trees
Exterior: Brick, Wood
Fireplace: Living Room
Flooring: Carpeting, Ceramic Tile, Vinyl
Foundation: Slab
Hoa Fee: 368/Quarterly
HOA Mandatory: Yes
HOA Name: GREAT NORTHWEST HOA
Improvements: Street Paved, Curbs, Street Gutters, Sidewalks, City Street
Inclusions: Ceiling Fans, Chandelier, Washer Connection, Dryer Connection, Self-Cleaning Oven, Stove/Range, Disposal, Dishwasher, Ice Maker Connection, Wet Bar, Vent Fan, Smoke Alarm
Interior: One Living Area, Separate Dining Room, Island Kitchen, Study/Library, Utility Room Inside,1st Floor Lvl/No Steps, High Ceilings, Open Floor Plan, Laundry Main Level, Walk in Closets
Lot: Cul-de-Sac/Dead End
Miscellaneous: City Bus
Multiple HOA: No
Neighborhood Amenities: Pool, Clubhouse, Park/Playground, Jogging Trails, Sports Court
Parking: Two Car Garage, Attached
Pool/Spa: None
Supplier - Electric: CPS
Supplier - Garbage: CITY
Supplier - Gas: CPS
Supplier - Sewer: SAWS
Supplier - Water: SAWS
Tax By Multiple Counties: No
Type: Single Family Detached
Water/Sewer: Water System, Sewer System
Windows: All Remain
Room Sizes
Bedroom 2: 11 X 10
Bedroom 3: 11 X 10
Kitchen: 15 X 14
Dining Room: 11 X 10
Living Room: 21 X 15
Utility Room: 8 X 6
Study/Office: 12 X 11
E X try: 6 X 5
Local Schools
High School: Taft
Middle School: Zachry H. B.
Elementary School: Timberwilde
School District: Northside
Listed By / Shown By
Listed By
Agency Name: Network NW Real Estate
Agency Phone: (210) 673-5680
Shown By
Agent Name: Russell Cox
Agent Phone: Cell: (254) 717-6447
Agency Title: Kelly, Realtors
Agency Email: info@kellyrealtors.com
Agency Text: (254) 717-6447

Estimate Your Payment
Estimated Payment
$ 1,221.81 per month $643.19 Principal & Interest $494.33 Property Tax $84.29 Homeowner's InsuranceChange Payment Information




Privacy Policy / DMCA Notice / ADA Accessibility


This site is hosted, designed and copyright
© 1994 - 2026 by
Delta Media Group, Inc. -- Patent Pending --
Agent License Information: 0507004
5006 Timber Rise | MLS# 2010780
This single family home located at 5006 Timber Rise, San Antonio, TX 78250 is currently listed for sale with an asking price of $289,000. This property was built in 1984 and has 3 bedrooms and 2 full baths with 1863 sq. ft. Timber Rise is located in the SILVER CREEK subdivision within the Northside school district. Search SILVER CREEK real estate on www.254properties.com today.