



BEDS3
BATHS2 full
SQUARE FEET1,620
MLS#21334803
STATUSPending
PROPERTY TYPEResidential - Single Family
SUBDIVISIONTrentman City Add
SCHOOLFort Worth ISD
Property Description
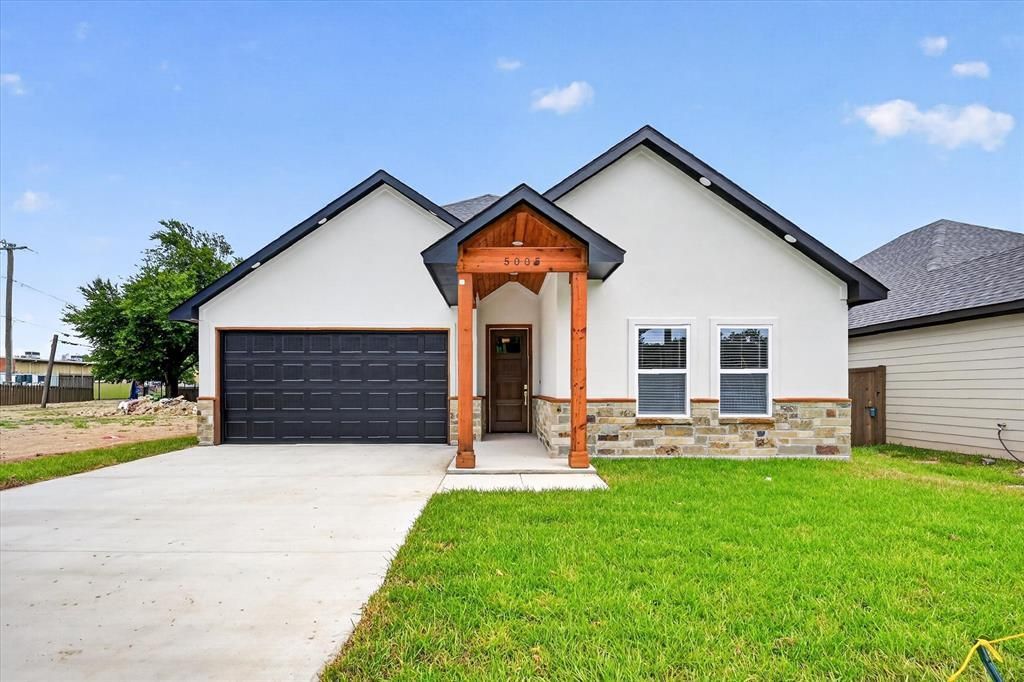
Welcome to this stunning 3 bedrooms and 2 baths new construction home where modern farmhouse charms meets upscale design! From the striking white stucco exterior with natural stone accents and cedar columns to the thoughtfully designed interior, every detail has been carefully crafted. Step inside the soaring vaulted ceilings accented with beautiful exposed wood beams, luxury wood look flooring and abundant natural light. The spacious living room flows effortlessly into the dining area and designer kitchen creating the perfect space for entertaining. The gourmet kitchen is the heart of the home, offering an oversized quartz island with custom wood detailing, quartz backsplash, gold hardware and fixtures, designer pendant lighting and a walk in pantry with decorative glass door. The main bedroom offers a beautiful tray ceiling, walk in closet, double vanity bathroom and a luxurious shower with gold and black accents. The secondary bedrooms are nicely sized with large closets. The backyard mature trees provide shade and character to enjoy outdoor time with the family. The elementary school is just steps away. Come make this gorgeous house your home sweet home!
Property Features
Property Type: Residential - Single Family
Cooling: Electric
Garage: 2 car attached
Heating: Electric
Home Style: Modern Farmhouse, Traditional
Lot Size: 0.15 Acres
Roof Type: Composition
Year Built: 2026
Amenities
Cathedral Ceiling(s)
Decorative Lighting
Double Vanity
Kitchen Island
Natural Woodwork
Open Floorplan
Pantry
Walk-In Closet(s)
Feature Descriptions
Appliances: Dishwasher, Disposal, Electric Range, Microwave
Days on Site: 47
Exterior: Siding, Stone Veneer, Stucco
Fencing: Wood
Flooring: Luxury Vinyl Plank
Parcel#: 42861797
Parking: Garage
Parking Notes: Garage
Patio/Porch: Rear Porch
Utilities: City Sewer, City Water, Electricity Available, Electricity Connected, Individual Water Meter, Sewer Available
Room Sizes
Bedroom-Primary: 14.00 x 15.00 Level - 1
Bedroom: 12.00 x 11.00 Level - 1
Local Schools
Elementary School: Glenpark
School District: Fort Worth ISD
Listed By / Shown By
Listed By
Agency Name: Rendon Realty, LLC
Agency Contact: 817-592-3008
Agent Name: Edith Fernandez

Shown By
Agent Name: Russell Cox
Agent Phone: Cell: (254) 717-6447
Agency Title: Kelly, Realtors

Estimate Your Payment
Estimated Payment
$ 825.40 per month $729.76 Principal & Interest $0.00 Property Tax (data not provided by mls) $95.64 Homeowner's InsuranceChange Payment Information




 The data relating to real estate for sale on this web site comes in part from the IDX of the Multiple Listing Service of NTREIS. The data on this site may not be reproduced or redistributed and is only for those individuals viewing this web site. Real estate listings held by brokerage firms other than the brokers/agents with their own information using this site are marked with the NTREIS thumbnail logo and detailed information about them includes the name of the listing broker(s).
Privacy Policy / DMCA Notice / ADA Accessibility


This site is hosted, designed and copyright
© 1994 - 2026 by
Delta Media Group, Inc. -- Patent Pending --
Agent License Information: 0507004
5005 Shackleford Street | MLS# 21334803
This single family home located at 5005 Shackleford Street, Fort Worth, TX 76119 is currently listed for sale with an asking price of $327,900. This property was built in 2026 and has 3 bedrooms and 2 full baths with 1620 sq. ft. Shackleford Street is located in the Trentman City Add subdivision within the Fort Worth ISD school district. Search Trentman City Add real estate on www.254properties.com today.