



BEDS3
BATHS2 full
SQUARE FEET1,568
MLS#2001335
STATUSActive
PROPERTY TYPEResidential - Manufactured Home
SUBDIVISIONINDIAN HILLS
SCHOOLComal
Property Description
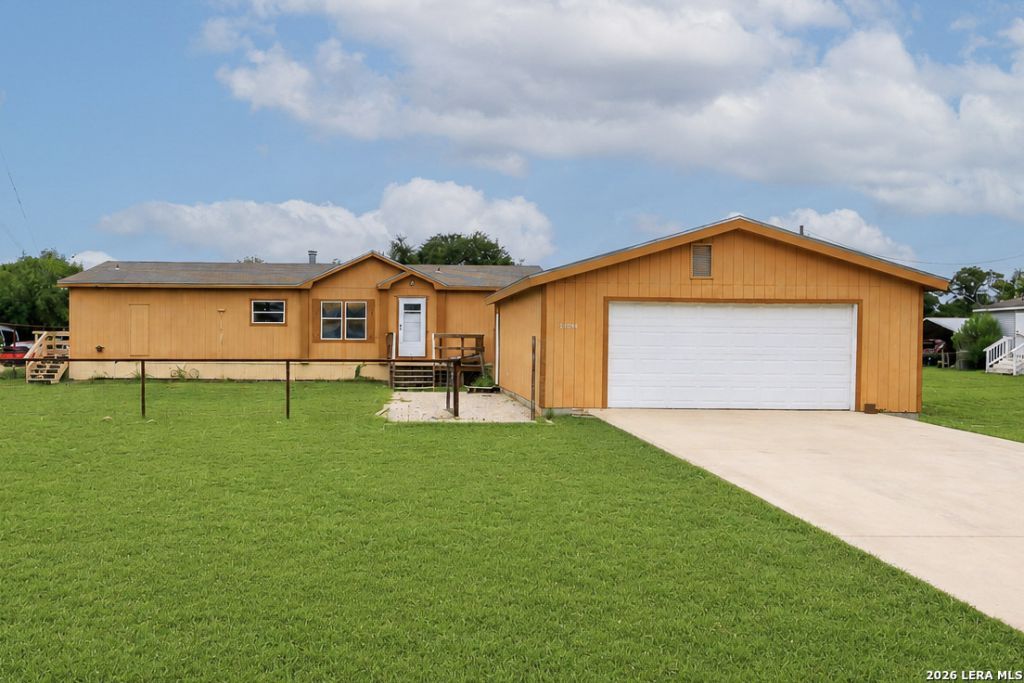
OWNER FINANCE AVAIL. $20K DOWN, 9.89% INT RATE, 30 YR AMORT WITH NO BALLOON OR PRE PAYMENT PENALTY. Built in 2007 and installed new on-site, this beautifully updated double-wide manufactured home is move-in ready and waiting for its new owners. Over the past two years, the home has received numerous upgrades, including a new roof, new flooring, fresh interior paint, a new smooth-top electric range, and new blinds throughout. The spacious open floor plan features a large family room with a cozy fireplace, creating the perfect space for relaxing or entertaining. The split-bedroom layout offers added privacy, while the generous primary suite includes a double vanity, garden tub, separate shower, and ample storage. The updated kitchen is designed for both function and style with a center island, granite counter tops, updated back splash, pantry, and plenty of custom cabinetry. A separate indoor laundry room adds everyday convenience. Situated on a level 1/2-acre lot, the property also includes an insulated climate controlled work shed, a detached two-car garage, paved driveway, 8ft steel frame for privacy fence that only requires wire to finish with plenty of room to enjoy the outdoors. For added peace of mind, the septic system was professionally pumped and serviced on August 23. Dont miss this well-maintained, updated home offering country-style living with modern conveniences.
Property Features
Property Type: Residential - Manufactured Home
Cooling: One Central
Fuel Type: Electric
Heating: Central
Home Style: One Story
Lot Size: 0.51 Acres
Roof Type: Composition
Stories: 1.0
Taxes: $3,097
Year Built: 2007
Feature Descriptions
Builder Name: SOLITARE
Days on Site: 49
Exterior: Wood, Siding
Flooring: Carpeting, Linoleum, Laminate
HOA Mandatory: Voluntary
Inclusions: Ceiling Fans, Washer Connection, Dryer Connection, Microwave Oven, Stove/Range, Refrigerator, Ice Maker Connection, Electric Water Heater, Private Garbage Service
Interior: One Living Area, Liv/Din Combo, Eat-In Kitchen, Island Kitchen, Utility Room Inside,1st Floor Lvl/No Steps, High Ceilings, Open Floor Plan, High Speed Internet
Neighborhood Amenities: None
Parking: Two Car Garage, Detached
Pool/Spa: None
Supplier - Electric: PEC
Supplier - Garbage: Private
Supplier - Gas: N/A
Supplier - Sewer: Septic
Supplier - Water: SBIHW
Tax By Multiple Counties: No
Type: Manufactured
Water/Sewer: Water System, Septic
Windows: Some Remain
Room Sizes
Bedroom 2: 11 X 14
Bedroom 3: 12 X 14
Kitchen: 17 X 13
Living Room: 18 X 27
Utility Room: 9 X 8
Local Schools
High School: Canyon Lake
Middle School: Mountain Valley
Elementary School: Rebecca Creek
School District: Comal
Listed By / Shown By
Listed By
Agency Name: MCH Realty Group
Agency Phone: (210) 542-4959
Shown By
Agent Name: Russell Cox
Agent Phone: Cell: (254) 717-6447
Agency Title: Kelly, Realtors
Agency Email: info@kellyrealtors.com
Agency Text: (254) 717-6447

Estimate Your Payment
Estimated Payment
$ 911.81 per month $577.98 Principal & Interest $258.08 Property Tax $75.75 Homeowner's InsuranceChange Payment Information




Privacy Policy / DMCA Notice / ADA Accessibility


This site is hosted, designed and copyright
© 1994 - 2026 by
Delta Media Group, Inc. -- Patent Pending --
Agent License Information: 0507004
5004 Apache Moon | MLS# 2001335
This home located at 5004 Apache Moon, Spring Branch, TX 78070 is currently listed for sale with an asking price of $259,700. This property was built in 2007 and has 3 bedrooms and 2 full baths with 1568 sq. ft. Apache Moon is located in the INDIAN HILLS subdivision within the Comal school district. Search INDIAN HILLS real estate on www.254properties.com today.