



BEDS1
BATHS1 full
SQUARE FEET973
MLS#21362950
STATUSActive
PROPERTY TYPEResidential - Condominium
SUBDIVISIONTower Residential II Condo
SCHOOLFort Worth ISD
Property Description
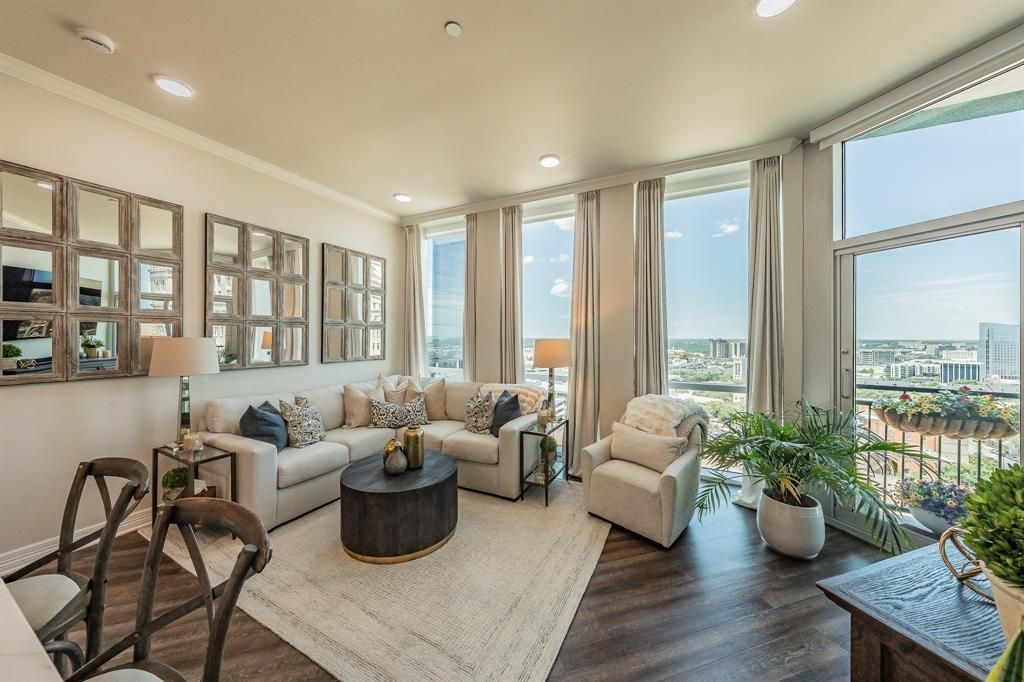
Experience elevated urban living in the heart of downtown Fort Worth, where sweeping skyline views and spectacular sunsets provide an unforgettable backdrop. Completely remodeled in 2025, this sophisticated high-rise residence offers a fresh, modern aesthetic and a truly move-in-ready, lock-and-leave lifestyle.Thoughtfully redesigned from top to bottom, the home features an inviting open-concept living space filled with natural light and framed by expansive windows showcasing impressive downtown views. The beautifully updated kitchen, new appliances, custom electric roller shades, stylish finishes, and contemporary details throughout create a refined yet comfortable atmosphere. The spacious primary bedroom is complemented by a versatile flex room ideal for a home office, den, guest space, or optional second bedroom.Adding exceptional convenience and value are TWO DEEDED PARKING SPACES in The Tower garage—a highly desirable feature for downtown living.Residents of The Tower enjoy an impressive collection of resort-style amenities, including 24-hour concierge and security, a state-of-the-art fitness center, resort-style pool and spa, rooftop terrace with outdoor dining and grilling areas, fire pit, putting green, dog park, guest suites, and beautifully appointed community spaces.Ideally located in the heart of downtown Fort Worth, The Tower offers a truly walkable urban lifestyle just steps from Sundance Square, acclaimed restaurants, shopping, entertainment, and convenient access to the Trinity Trails and major highways.Whether you’re searching for a full-time residence, sophisticated city retreat, or effortless lock-and-leave lifestyle, this beautifully renovated home delivers an exceptional combination of luxury, location, views, and convenience. Move-in ready and designed to impress—downtown Fort Worth living at its finest.
Property Features
Property Type: Residential - Condominium
Cooling: Ceiling Fan(s), Central Air, Electric
Garage: 2
Heating: Central, Electric
Lot Size: 2.23 Acres
Roof Type: Other
Stories: 32.0
Year Built: 1972
Amenities
Cable TV Available
Decorative Lighting
Eat-in Kitchen
Flat Screen Wiring
High Speed Internet Available
Kitchen Island
Open Floorplan
Smart Home System
Balcony
Feature Descriptions
Appliances: Dishwasher, Disposal, Electric Oven, Electric Water Heater, Microwave, Vented Exhaust Fan
Days on Site: 6
Exterior: Concrete, Steel Siding
Flooring: Engineered Wood
HOA Fee: 633/ Monthly
Laundry: Electric Dryer Hookup, Utility Room, Stacked W/D Area, Dryer Hookup, Washer Hookup
Parcel#: 40754103
Parking: Assigned, Common, Covered, Garage
Parking Notes: Assigned, Common, Covered, Garage
Patio/Porch: Covered
Pool: Separate Spa/Hot Tub
Swimming Pool: Yes
Utilities: Cable Available, City Sewer, City Water, Community Mailbox, Concrete, Curbs, Individual Water Meter, Sidewalk
Window: Bay Window(s), Electric Shades, Window Coverings
Local Schools
Elementary School: Charlesnas
School District: Fort Worth ISD
Listed By / Shown By
Listed By
Agency Name: Coldwell Banker Apex, REALTORS
Agent Name: Lori Hinderliter

Shown By
Agent Name: Russell Cox
Agent Phone: Cell: (254) 717-6447
Agency Title: Kelly, Realtors

Estimate Your Payment
Estimated Payment
$ 1,132.75 per month $1,001.50 Principal & Interest $0.00 Property Tax (data not provided by mls) $131.25 Homeowner's InsuranceChange Payment Information




 The data relating to real estate for sale on this web site comes in part from the IDX of the Multiple Listing Service of NTREIS. The data on this site may not be reproduced or redistributed and is only for those individuals viewing this web site. Real estate listings held by brokerage firms other than the brokers/agents with their own information using this site are marked with the NTREIS thumbnail logo and detailed information about them includes the name of the listing broker(s).
Privacy Policy / DMCA Notice / ADA Accessibility


This site is hosted, designed and copyright
© 1994 - 2026 by
Delta Media Group, Inc. -- Patent Pending --
Agent License Information: 0507004
500 Throckmorton Street, Unit 1406 | MLS# 21362950
This condo located at 500 Throckmorton Street, Unit 1406, Fort Worth, TX 76102 is currently listed for sale with an asking price of $450,000. This property was built in 1972 and has 1 bedrooms and 1 full baths with 973 sq. ft. Throckmorton Street, Unit 1406 is located in the Tower Residential II Condo subdivision within the Fort Worth ISD school district. Search Tower Residential II Condo real estate on www.254properties.com today.