


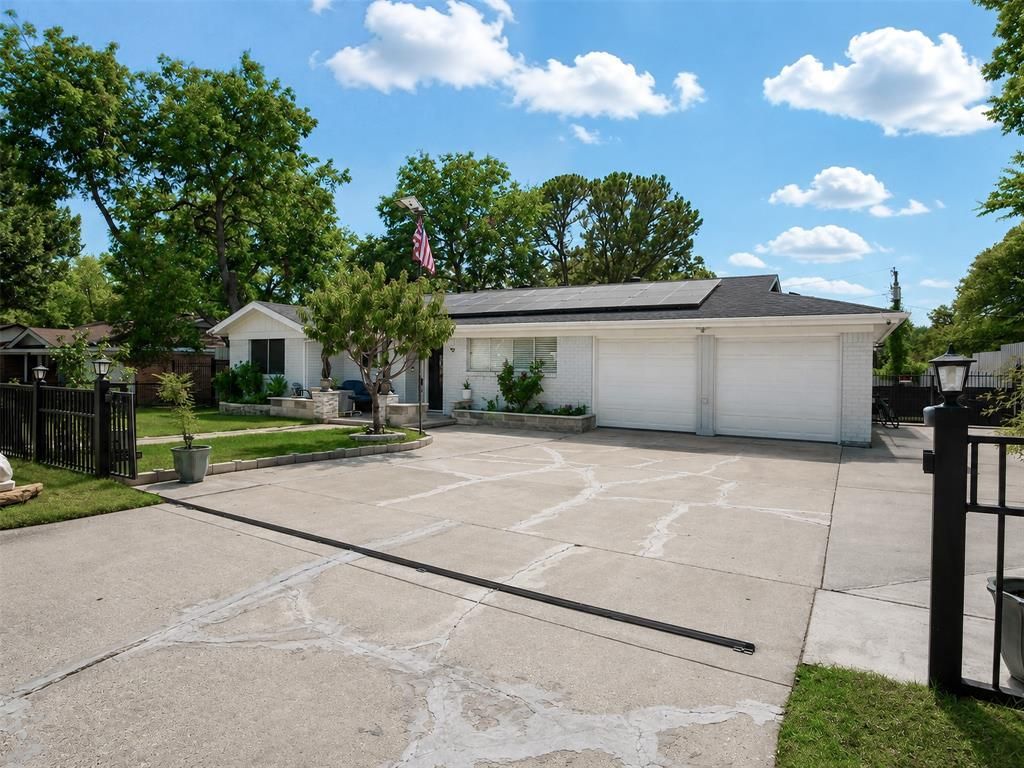

BEDS4
BATHS2 full
SQUARE FEET2,352
MLS#21363746
STATUSActive
PROPERTY TYPEResidential - Single Family
SUBDIVISIONOakwood Terrace Add
SCHOOLHurst-Euless-Bedford ISD
Property Description
Beautiful home in an established neighborhood. Upgraded: Totally Luxury remodel Upgraded. Modern. Two Covered Patio. Fence Sheet Metal. Front Metal Fence. Automatic front Gate. Marble Floors. Marble wall panels. Second Kitchen. Open Patio. Solar Panel two systems: 28 Panels and 13 Panels. Transferable. Monthly $147.00 for 28 panels (First payment due 2028 Jan). Monthly $59.00 for 13 Panels. Contract 21 years Remaining. AC 2024. DIY AC 2 units install 2024, 2 tons in kitchen and 1 ton in Master Room. Decorative lights around the house. This should be the one you been looking for. Hurry. Will not last long.
Property Features
Property Type: Residential - Single Family
Cooling: Central Air, Electric
Heating: Central, Natural Gas
Home Style: Traditional
Lot Size: 0.26 Acres
Roof Type: Composition
Year Built: 1961
Amenities
Cathedral Ceiling(s)
Cedar Closet(s)
Chandelier
Decorative Lighting
Granite Counters
Tile Counters
Walk-In Closet(s)
Feature Descriptions
Appliances: Dishwasher, Disposal, Electric Cooktop, Electric Oven, Vented Exhaust Fan
Days on Site: 14
Exclusions: Two Women Status, two Chinese plum trees in the front, Stove in main kitchen (will switch the one in 2nd kitchen)
Exterior: Brick
Fencing: Fenced, Full, High Fence, Metal
Flooring: Ceramic Tile, Marble, Stone
Laundry: Electric Dryer Hookup, Utility Room, Full Size W/D Area, Dryer Hookup, Washer Hookup
Lot: Interior Lot, Irregular Lot
Parcel#: 02059762
Parking: Concrete, Driveway, Electric Gate, Oversized
Parking Notes: Concrete, Driveway, Electric Gate, Oversized
Patio/Porch: Covered, Patio, Rear Porch
Utilities: City Sewer, City Water, Concrete, Electricity Available, Electricity Connected, Sewer Available, Sidewalk, Underground Utilities
Local Schools
Elementary School: Oakwoodter
School District: Hurst-Euless-Bedford ISD
Listed By / Shown By
Listed By
Agency Name: Vina Realtors LLC
Agency Contact: 817-733-5965
Agent Name: Hung Dinh

Shown By
Agent Name: Russell Cox
Agent Phone: Cell: (254) 717-6447
Agency Title: Kelly, Realtors

Estimate Your Payment
Estimated Payment
$ 1,165.48 per month $1,030.44 Principal & Interest $0.00 Property Tax (data not provided by mls) $135.04 Homeowner's InsuranceChange Payment Information




 The data relating to real estate for sale on this web site comes in part from the IDX of the Multiple Listing Service of NTREIS. The data on this site may not be reproduced or redistributed and is only for those individuals viewing this web site. Real estate listings held by brokerage firms other than the brokers/agents with their own information using this site are marked with the NTREIS thumbnail logo and detailed information about them includes the name of the listing broker(s).
Privacy Policy / DMCA Notice / ADA Accessibility


This site is hosted, designed and copyright
© 1994 - 2026 by
Delta Media Group, Inc. -- Patent Pending --
Agent License Information: 0507004
500 Oakwood Drive | MLS# 21363746
This single family home located at 500 Oakwood Drive, Euless, TX 76040 is currently listed for sale with an asking price of $463,000. This property was built in 1961 and has 4 bedrooms and 2 full baths with 2352 sq. ft. Oakwood Drive is located in the Oakwood Terrace Add subdivision within the Hurst-Euless-Bedford ISD school district. Search Oakwood Terrace Add real estate on www.254properties.com today.