



BEDS3
BATHS4 full
SQUARE FEET3,756
MLS#625511
STATUSActive
PROPERTY TYPEResidential - Single Family
SUBDIVISIONKings Point
SCHOOLComal ISD
Property Description
Property Features
Property Type: Residential - Single Family
Cooling: Electric,2 Units, Zoned
Fenced: Yes
Fireplaces: 2
Garage: 2 car attached
Heating: Electric, Fireplace(s), Propane, Multiple Heating Uni
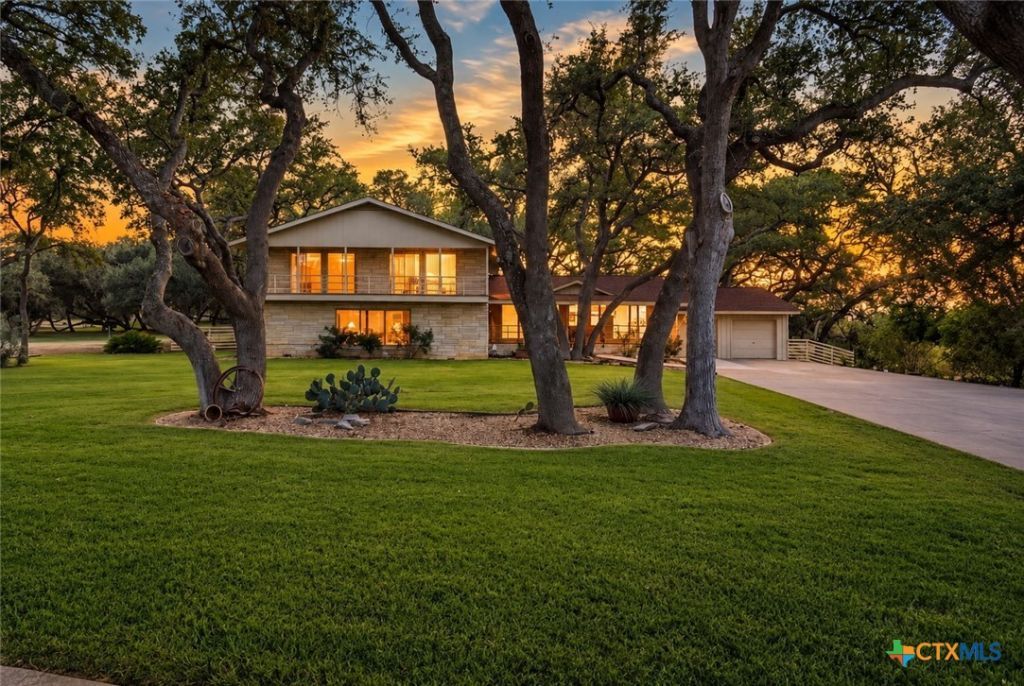
Home Style: Contemporary/Modern, Hill Country, Other, See Remarks
Lot Size: 0.65 Acres
Roof Type: Composition, Shingle
Stories: 2.0
Year Built: 1972
Amenities
Wet Bar
Ceiling Fan(s)
Separate/Formal Dining Room
Double Vanity
Entrance Foyer
Garden Tub/Roman Tub
Primary Downstairs
Living/Dining Room
Multiple Living Areas
Multiple Dining Areas
Main Level Primary
Multiple Closets
Open Floorplan
Split Bedrooms
Separate Shower
Smart Thermostat
Tile Counters
Track Lighting
Tub Shower
Upper Level Primary
Wired for Data
Balcony
Dog Run
Porch
Private Yard
Propane Tank - Owned
Storage
Feature Descriptions
Accessibility: Level Lot
Appliances: Dishwasher, Electric Cooktop, Electric Water Heater, Disposal, Multiple Water Heaters, Oven, Refrigerator, Trash Compactor, Some Electric Appliances, Water Softener Owned
Body of Water: Canyon Lake/U.S. Corp of Engineers, Guadalupe River
Community Features: Fishing, Pier, Park, Storage Facilities, Curbs, Gated, Gutter(s)
Days on Site: 8
Exterior: Masonry, Vertical Siding
Fencing: Back Yard, Ranch Fence, Split Rail
Fireplace: Family Room, Gas Log, Primary Bedroom, Propane
Flooring: Carpet, Ceramic Tile, Wood
Formal Dining: Yes
HOA Fee: 526/ Annually
Laundry: Inside, Main Level, Laundry Room
Parcel#: 33091
Parking: Attached, Door-Multi, Garage Faces Front, Garage, Garage Door Opener, Driveway Level
Parking Notes: Attached, Door-Multi, Garage Faces Front, Garage, Gara
Patio/Porch: Balcony, Covered, Porch
Security: Gated Community, Prewired, Controlled Access, Smoke Detector(s)
Sewer: Not Connected (at lot), Public Sewer
Special View Info: Hills, Lake, River, Water
Utilities: Cable Available, Electricity Available, High Speed Internet Available, Propane, Phone Available, Trash Collection Private, Underground Utilities
Water: Private, See Remarks
Water Features: Water Access
Window: Window Treatments
Local Schools
School District: Comal ISD
Listed By / Shown By
Listed By
Agency Name: Classic Hill Country Realty
Agency Phone: (210) 842-0032
Shown By
Agent Name: Russell Cox
Agent Phone: Cell: (254) 717-6447
Agency Title: Kelly, Realtors
Agency Email: info@kellyrealtors.com
Agency Text: (254) 717-6447

Estimate Your Payment
Estimated Payment
$ 1,692.84 per month $1,496.69 Principal & Interest $0.00 Property Tax (data not provided by mls) $196.15 Homeowner's InsuranceChange Payment Information




Privacy Policy / DMCA Notice / ADA Accessibility


This site is hosted, designed and copyright
© 1994 - 2026 by
Delta Media Group, Inc. -- Patent Pending --
Agent License Information: 0507004
500 Kings Point Drive | MLS# 625511
This single family home located at 500 Kings Point Drive , Canyon Lake, TX 78133 is currently listed for sale with an asking price of $672,500. This property was built in 1972 and has 3 bedrooms and 4 full baths with 3756 sq. ft. Kings Point Drive is located in the Kings Point subdivision within the Comal ISD school district. Search Kings Point real estate on www.254properties.com today.