



BEDS4
BATHS3 full 1 partial
SQUARE FEET3,007
MLS#2014307
STATUSNew
PROPERTY TYPEResidential - Single Family
SUBDIVISIONINWOOD
SCHOOLNorthside
Property Description
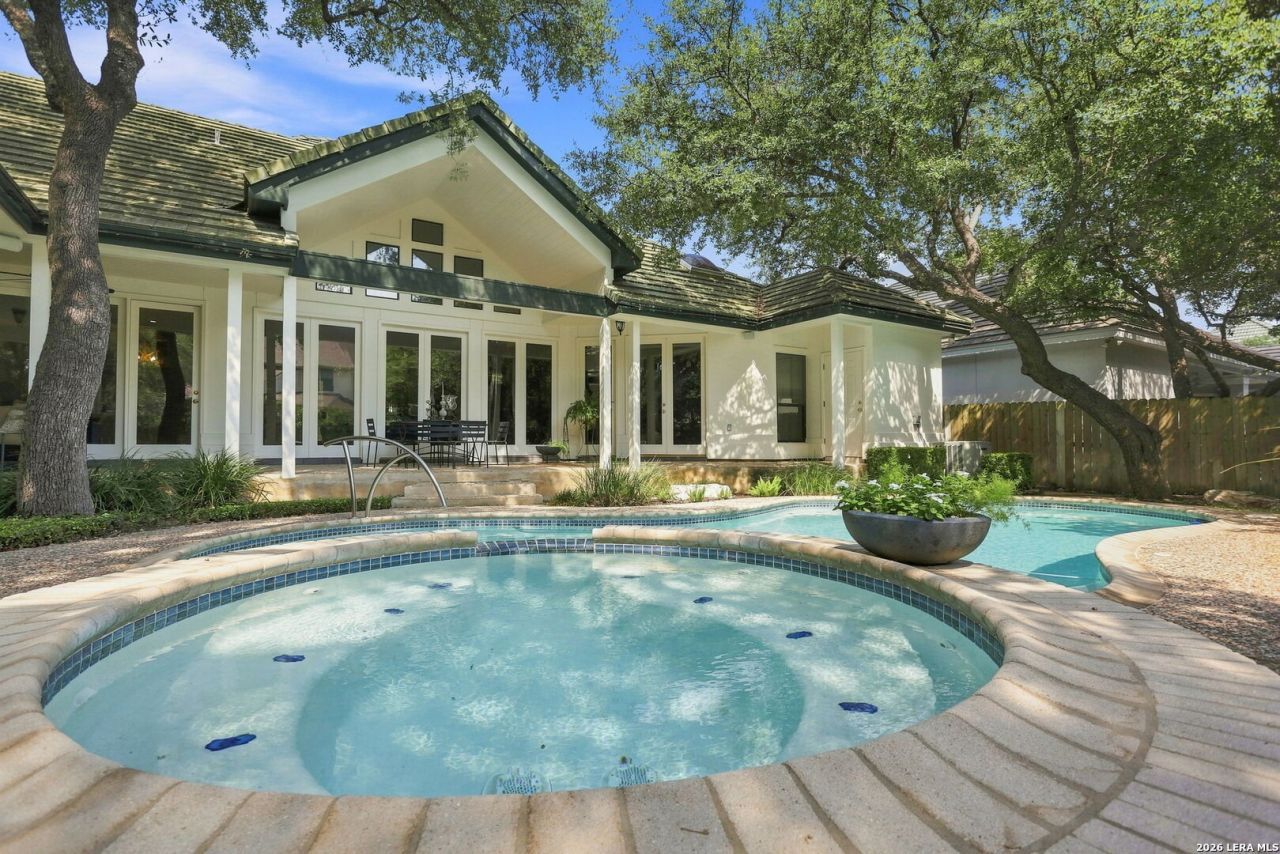
Welcome to exceptional single-story living in prestigious, guard-gated Inwood. This beautifully maintained 4-bedroom, 3.5-bath residence offers distinctive architecture, generous living spaces and an incredible connection to its private outdoor retreat. The dramatic great room is the heart of the home, featuring soaring vaulted ceilings, clerestory windows, beautiful slate flooring and a wall of French doors overlooking the pool and spa. Abundant natural light and views of the backyard create an effortless flow between indoor and outdoor living. The spacious primary suite features an elegant tray ceiling and private access to the pool and spa. The versatile fourth bedroom is currently used as an office and also offers double doors leading outside, making it equally suited for a private study, guest room or additional bedroom. Formal dining, striking ceiling treatments, designer lighting and distinctive details throughout give the home a sense of character rarely found in newer construction. Outside, mature trees frame a private backyard with a sparkling pool and spa, creating a beautiful setting for entertaining, relaxing or enjoying quiet evenings at home. A classic cement tile roof adds to the homes timeless architecture, while the guard-gated Inwood location offers the privacy and established surroundings that have made this one of San Antonios most highly desired communities.
Property Features
Property Type: Residential - Single Family
Cooling: One Central
Fenced: Yes
Fireplaces: 1
Fuel Type: Natural Gas
Heating: Central
Home Style: One Story
Lot Size: 0.27 Acres
Roof Type: Tile, Concrete
Stories: 1.0
Taxes: $16,032
Year Built: 1992
Feature Descriptions
Accessibility: No Steps Down
Builder Name: Unk
Exterior: Covered Patio, Privacy Fence, Sprinkler System
Exterior: Stucco
Fireplace: One, Living Room
Flooring: Carpeting, Slate
Foundation: Slab
Hoa Fee: 655/Quarterly
HOA Fee 2: 185
HOA Mandatory: Yes
HOA Name: INWOOD HOA
HOA Name 2: INWOOD SWIM CLUB
Improvements: Street Paved, Curbs, Streetlights
Inclusions: Ceiling Fans, Chandelier, Washer Connection, Dryer Connection, Cook Top, Built-In Oven, Microwave Oven, Refrigerator, Disposal, Dishwasher, Trash Compactor, Ice Maker Connection, Water Softener (owned), Smoke Alarm, Security System (Owned), Pre-Wired for Security, Garage
Interior: One Living Area, Separate Dining Room, Island Kitchen, Walk-In Pantry, Study/Library,1st Floor Lvl/No Steps, High Ceilings, Open Floor Plan, Skylights, Cable TV Available, High Speed Internet, All Bedrooms Downstairs, Laundry Main Level, Laundry Room, Telephone, Walk in Closets
Lot: Mature Trees (ext feat)
Multiple HOA: Yes
Neighborhood Amenities: Controlled Access, Pool, Tennis, Park/Playground, Jogging Trails, Sports Court, Bike Trails, Guarded Access
Parking: Two Car Garage
Pool/Spa: In Ground Pool, AdjoiningPool/Spa
Security: yes
Spa: Yes
Swimming Pool: Yes
Tax By Multiple Counties: No
Type: Single Family Detached
Water/Sewer: Water System, Sewer System
Windows: All Remain
Room Sizes
Bedroom 2: 12 X 11
Bedroom 3: 12 X 12
Bedroom 4: 12 X 12
Kitchen: 12 X 15
Living Room: 24 X 18
Local Schools
High School: Clark
Middle School: Hobby William P.
Elementary School: Blattman
School District: Northside
Listed By / Shown By
Listed By
Agency Name: JT Realty Network
Agency Phone: (228) 365-2880
Shown By
Agent Name: Russell Cox
Agent Phone: Cell: (254) 717-6447
Agency Title: Kelly, Realtors
Agency Email: info@kellyrealtors.com
Agency Text: (254) 717-6447

Estimate Your Payment
Estimated Payment
$ 3,576.34 per month $1,980.75 Principal & Interest $1,336.00 Property Tax $259.58 Homeowner's InsuranceChange Payment Information




Privacy Policy / DMCA Notice / ADA Accessibility


This site is hosted, designed and copyright
© 1994 - 2026 by
Delta Media Group, Inc. -- Patent Pending --
Agent License Information: 0507004
5 Inwood Terrace Dr | MLS# 2014307
This single family home located at 5 Inwood Terrace Dr, San Antonio, TX 78248 is currently listed for sale with an asking price of $890,000. This property was built in 1992 and has 4 bedrooms and 3 full and 1 partial baths with 3007 sq. ft. Inwood Terrace Dr is located in the INWOOD subdivision within the Northside school district. Search INWOOD real estate on www.254properties.com today.