


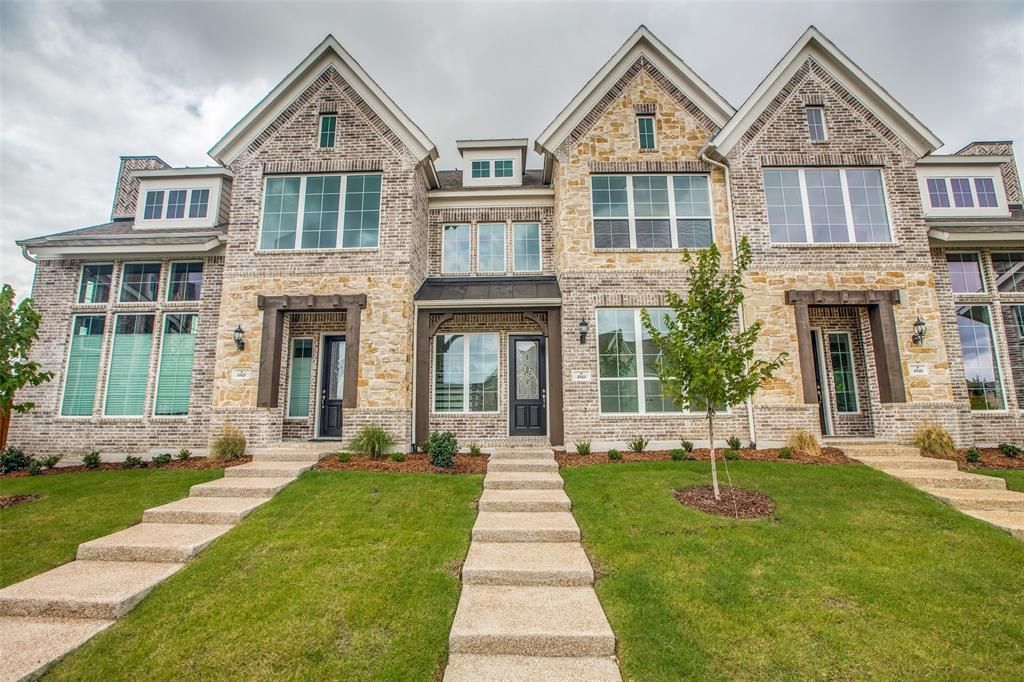

BEDS3
BATHS3 full
SQUARE FEET1,931
MLS#21242526
STATUSActive
PROPERTY TYPERental - Townhouse
SUBDIVISIONLake Forest Ph Ia
SCHOOLMcKinney ISD
Property Description
Location! Location! Location! Like a new perfect family home is in highly desirable master planned Lake Forest community in city of Mckinney. Minute away from highway 121 North and 75. Easy access to shopping dining and entertaining. This 3beds 3full baths luxurious townhome offers soaring ceiling in entrance, open concept layout, natural hard wood floor and neutral painting color. Warm and elegant family room is full of natural lights and view of good size back patio. Meticulous attention to detail is present in the kitchen with quartz countertops, customized backsplash, plenty of cabinets, SS appliance, Luxurious light fixtures and richly appointed island. oversized master suite fascinates with a spacious sitting area, dual sink, large walk-in closet, artistic vanity top and free-standing bathtub for your relaxation. Washer, dryer and refrigerator are included.
Property Features
Property Type: Rental - Townhouse
Cooling: Ceiling Fan(s), Central Air, Electric, ENERGY STAR Qu
Garage: 2
Heating: Central, ENERGY STAR Qualified Equipment, Natural Ga
Home Style: Traditional
Lot Size: 0.08 Acres
Roof Type: Composition
Stories: 2.0
Year Built: 2022
Amenities
Built-in Features
Cable TV Available
Chandelier
Decorative Lighting
Eat-in Kitchen
Flat Screen Wiring
Granite Counters
High Speed Internet Available
Kitchen Island
Natural Woodwork
Open Floorplan
Pantry
Walk-In Closet(s)
Private Entrance
Private Yard
Rain Barrel/Cistern(s)
Feature Descriptions
Appliances: Dishwasher, Disposal, Dryer, Electric Oven, Gas Cooktop, Gas Water Heater, Microwave, Plumbed For Gas in Kitchen, Refrigerator, Vented Exhaust Fan, Washer
Days on Site: 91
Exterior: Brick
Fencing: Back Yard, Fenced, Gate, Metal, Wood
Flooring: Carpet, Ceramic Tile, Engineered Wood
HOA Fee: 200/ Monthly
Laundry: Electric Dryer Hookup, Utility Room, Full Size W/D Area, Washer Hookup
Lot: Few Trees, Interior Lot, Landscaped, No Backyard Grass, Sprinkler System, Subdivision
Parcel#: R1145800A00601
Parking: Driveway, Garage, Garage Door Opener, Garage Faces Rear, Private
Parking Notes: Driveway, Garage, Garage Door Opener, Garage Faces Re
Pets Allowed: No Pets Allowed
Security: Burglar, Carbon Monoxide Detector(s), Fire Sprinkler System, Smoke Detector(s)
Utilities: Alley, Cable Available, City Sewer, City Water, Community Mailbox, Electricity Available, Individual Gas Meter, Individual Water Meter, Natural Gas Available, Phone Available, Sewer Available, Sidewalk, Underground Utilities
Window: Window Coverings
Room Sizes
Living Room: 18.00 x 15.00 Level - 1
Kitchen: 11.00 x 10.00 Level - 1
Bedroom-Primary: 17.00 x 13.00 Level - 2
Bedroom: 12.00 x 11.00 Level - 2
Bedroom: 12.00 x 11.00 Level - 1
Breakfast Room: 9.00 x 9.00 Level - 1
Utility Room: 7.00 x 6.00 Level - 2
Local Schools
Elementary School: Jesse Mcgowen
School District: McKinney ISD
Listed By / Shown By
Listed By
Agency Name: The Michael Group
Agency Contact: 214-789-2291
Agent Name: Angela Yi

Shown By
Agent Name: Russell Cox
Agent Phone: Cell: (254) 717-6447
Agency Title: Kelly, Realtors





 The data relating to real estate for sale on this web site comes in part from the IDX of the Multiple Listing Service of NTREIS. The data on this site may not be reproduced or redistributed and is only for those individuals viewing this web site. Real estate listings held by brokerage firms other than the brokers/agents with their own information using this site are marked with the NTREIS thumbnail logo and detailed information about them includes the name of the listing broker(s).
Privacy Policy / DMCA Notice / ADA Accessibility


This site is hosted, designed and copyright
© 1994 - 2026 by
Delta Media Group, Inc. -- Patent Pending --
Agent License Information: 0507004
4944 Mckinney Hollow Drive | MLS# 21242526
This property located at 4944 Mckinney Hollow Drive, McKinney, TX 75070 is currently listed for rent with an asking price of $3,100 / Monthly. Mckinney Hollow Drive is located within the McKinney ISD school district. Search Mckinney real estate on www.254properties.com today.