


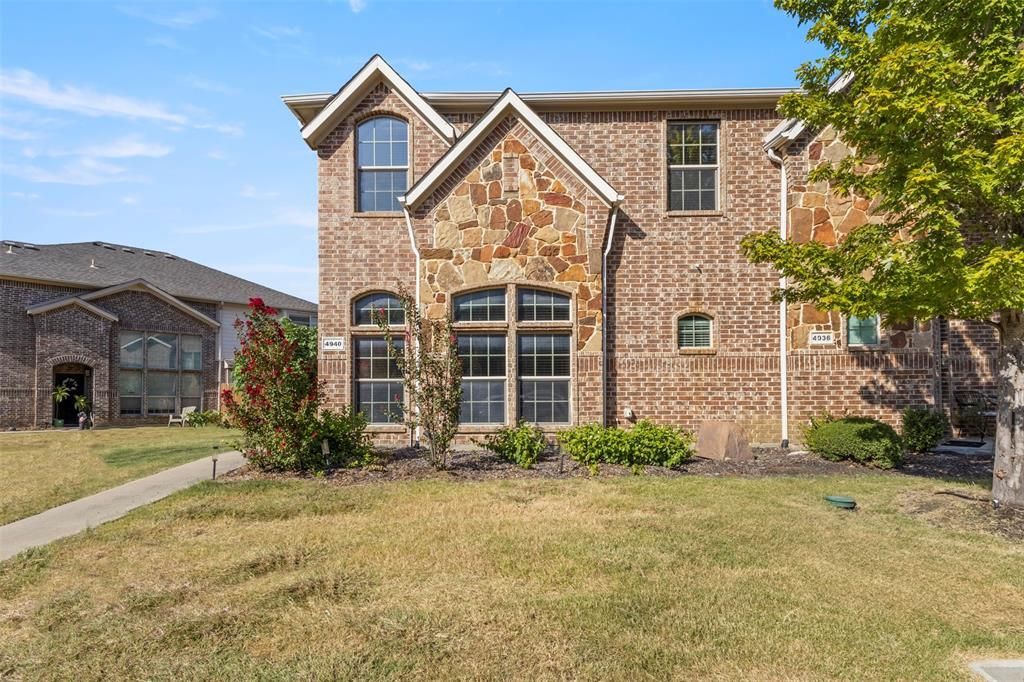

BEDS3
BATHS2 full 1 partial
SQUARE FEET2,364
MLS#21359075
STATUSActive
PROPERTY TYPEResidential - Townhouse
SUBDIVISIONDominion
SCHOOLIrving ISD
Property Description
This spacious 3-bedroom, 2.5-bath townhome offers a rare combination of small-town tranquility and big-city access!Perfectly positioned between Dallas and Fort Worth with quick access via I-635 and the George Bush Turnpike making it a commuter's dream without sacrificing a calm, residential feel. Best of all, it's just minutes from DFW International Airport, ideal for frequent travelers or anyone who values quick, easy access to the world. Families will love the top-rated schools in the area and the convenience of nearby shopping centers and parks. Enjoy a short drive to Las Colinas, the Toyota Music Factory, Irving Convention Center, and the University of Dallas — while coming home each night to a quiet, cozy neighborhood perfect for raising kids.Inside, the open-concept floor plan welcomes you with an abundance of natural light through the generous living spaces. The kitchen features granite countertops, stainless-steel Samsung appliances, ample storage, and a layout that keeps you connected to the dining and living areas. Upstairs, two additional bedrooms, a versatile loft offer plenty of space for a home office or second living space and separated media room.
Property Features
Property Type: Residential - Townhouse
Cooling: Central Air
Garage: 2 car attached
Heating: Central
Lot Size: 0.12 Acres
Roof Type: Shingle
Year Built: 2012
Amenities
Cable TV Available
Eat-in Kitchen
Granite Counters
High Speed Internet Available
Kitchen Island
Loft
Open Floorplan
Pantry
Walk-In Closet(s)
Private Yard
Feature Descriptions
Appliances: Dishwasher, Disposal, Dryer, Electric Cooktop, Electric Oven, Ice Maker, Microwave, Refrigerator, Warming Drawer, Washer, Water Softener
Community Features: Park, Pool, Sidewalks
Days on Site: 15
Exclusions: Home is occupied. Verify with agent.
Fencing: Wood
Flooring: Tile, Wood
HOA Fee: 370/ Monthly
Laundry: Electric Dryer Hookup, Utility Room, Full Size W/D Area
Parcel#: 320970600B0150000
Parking: Alley Access, Carport, Garage, Garage Door Opener, Garage Faces Rear
Parking Notes: Alley Access, Carport, Garage, Garage Door Opener, Gar
Swimming Pool: Yes
Utilities: City Sewer, City Water, Electricity Available, Individual Gas Meter, Individual Water Meter, Sidewalk
Window: Bay Window(s)
Local Schools
Elementary School: Haleyt
School District: Irving ISD
Listed By / Shown By
Listed By
Agency Name: Collective Realty Co.
Agency Contact: 281-638-9407
Agent Name: Breia Gordon

Shown By
Agent Name: Russell Cox
Agent Phone: Cell: (254) 717-6447
Agency Title: Kelly, Realtors

Estimate Your Payment
Estimated Payment
$ 1,057.24 per month $934.74 Principal & Interest $0.00 Property Tax (data not provided by mls) $122.50 Homeowner's InsuranceChange Payment Information




 The data relating to real estate for sale on this web site comes in part from the IDX of the Multiple Listing Service of NTREIS. The data on this site may not be reproduced or redistributed and is only for those individuals viewing this web site. Real estate listings held by brokerage firms other than the brokers/agents with their own information using this site are marked with the NTREIS thumbnail logo and detailed information about them includes the name of the listing broker(s).
Privacy Policy / DMCA Notice / ADA Accessibility


This site is hosted, designed and copyright
© 1994 - 2026 by
Delta Media Group, Inc. -- Patent Pending --
Agent License Information: 0507004
4940 Empire Way | MLS# 21359075
This townhouse located at 4940 Empire Way, Irving, TX 75038 is currently listed for sale with an asking price of $420,000. This property was built in 2012 and has 3 bedrooms and 2 full and 1 partial baths with 2364 sq. ft. Empire Way is located in the Dominion subdivision within the Irving ISD school district. Search Dominion real estate on www.254properties.com today.