



BEDS5
BATHS6 full
SQUARE FEET4,781
MLS#21381258
STATUSActive Option Contract
PROPERTY TYPEResidential - Single Family
SUBDIVISIONBent Tree North 4 Sec Two
SCHOOLPlano ISD
Property Description
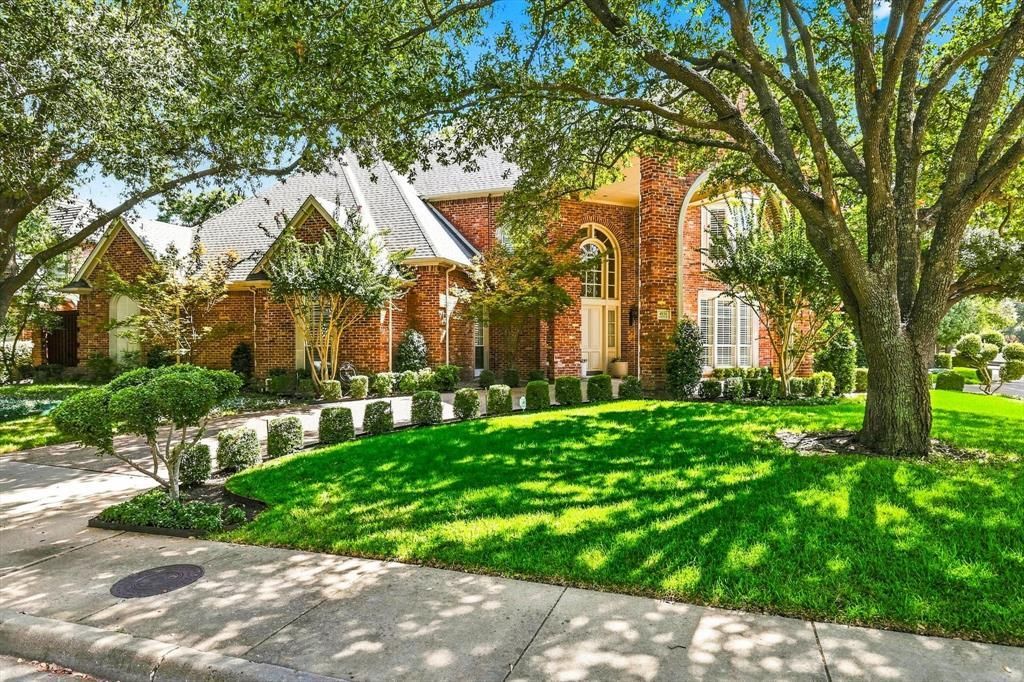
Located on a desirable corner lot in Bent Tree North, this exceptional residence was originally built as the personal home of a luxury custom home builder, offering quality craftsmanship, a fantastic floor plan, and pristine condition throughout. A porte-cochère and three-car garage complement the home’s impressive exterior, while inside, expansive floor-to-ceiling windows fill the living spaces with natural light and showcase beautiful views of the pool from many of the home’s rooms. The thoughtfully designed first floor features both the primary suite and a private guest bedroom, along with formal living and dining rooms, a spacious family room, utility room, and an oversized office with its own full bath, easily serving as a fifth bedroom if desired. Two fireplaces add warmth and character, including one in the dramatic living room framed by walls of windows. Upstairs, a large flex space offers endless possibilities for a game room, media room, or third living area and opens to a balcony overlooking the backyard and pool. Two additional bedrooms and two full baths complete the second level. Designed for both everyday living and entertaining, the backyard is a private retreat with a large pool and spa, artificial turf, and a covered seating area perfect for relaxing or gathering with friends and family. Ideally located in sought-after Bent Tree North with convenient access to premier shopping and dining, the Dallas North Tollway, Plano ISD schools, and many of Dallas’ highly regarded private schools. A beautifully maintained custom home offering exceptional space, quality, and versatility in one of North Dallas’ most desirable neighborhoods.
Property Features
Property Type: Residential - Single Family
Cooling: Ceiling Fan(s), Central Air, Electric
Fireplaces: 2
Garage: 3 car attached
Heating: Central, Fireplace(s), Natural Gas
Home Style: Traditional
Lot Size: 0.28 Acres
Roof Type: Composition
Year Built: 1991
Amenities
Built-in Features
Built-in Wine Cooler
Chandelier
Double Vanity
Eat-in Kitchen
High Speed Internet Available
Kitchen Island
Paneling
Pantry
Walk-In Closet(s)
Wet Bar
Feature Descriptions
Appliances: Dishwasher, Disposal, Electric Cooktop, Gas Oven, Microwave, Double Oven, Refrigerator
Days on Site: 41
Exterior: Brick
Fencing: Wood
Fireplace: Gas Logs, Living Room
Flooring: Carpet, Hardwood, Tile
HOA Fee: 550/ Annually
Laundry: Utility Room, Full Size W/D Area
Lot: Corner Lot, Interior Lot, Landscaped
Parcel#: R259300902701
Parking: Alley Access, Circular Driveway, Porte-Cochere, Driveway, Garage, Garage Door Opener
Parking Notes: Alley Access, Circular Driveway, Porte-Cochere, Drive
Patio/Porch: Covered, Patio
Pool: In Ground
Swimming Pool: Yes
Utilities: City Sewer, City Water
Window: Shutters, Window Coverings
Local Schools
Elementary School: Mitchell
School District: Plano ISD
Listed By / Shown By
Listed By
Agency Name: Compass RE Texas, LLC
Agency Contact: 214-718-7550
Agent Name: Valerie Bracchi

Shown By
Agent Name: Russell Cox
Agent Phone: Cell: (254) 717-6447
Agency Title: Kelly, Realtors

Estimate Your Payment
Estimated Payment
$ 3,272.15 per month $2,893.01 Principal & Interest $0.00 Property Tax (data not provided by mls) $379.14 Homeowner's InsuranceChange Payment Information




 The data relating to real estate for sale on this web site comes in part from the IDX of the Multiple Listing Service of NTREIS. The data on this site may not be reproduced or redistributed and is only for those individuals viewing this web site. Real estate listings held by brokerage firms other than the brokers/agents with their own information using this site are marked with the NTREIS thumbnail logo and detailed information about them includes the name of the listing broker(s).
Privacy Policy / DMCA Notice / ADA Accessibility


This site is hosted, designed and copyright
© 1994 - 2026 by
Delta Media Group, Inc. -- Patent Pending --
Agent License Information: 0507004
4936 Sandestin Drive | MLS# 21381258
This single family home located at 4936 Sandestin Drive, Dallas, TX 75287 is currently listed for sale with an asking price of $1,299,900. This property was built in 1991 and has 5 bedrooms and 6 full baths with 4781 sq. ft. Sandestin Drive is located in the Bent Tree North 4 Sec Two subdivision within the Plano ISD school district. Search Bent Tree North 4 Sec Two real estate on www.254properties.com today.