



BEDS3
BATHS2 full
SQUARE FEET1,842
MLS#2021925
STATUSActive
PROPERTY TYPERental - Single Family
SUBDIVISIONAsher Place
SCHOOLSchertz-Cibolo-Universal City ISD
Property Description
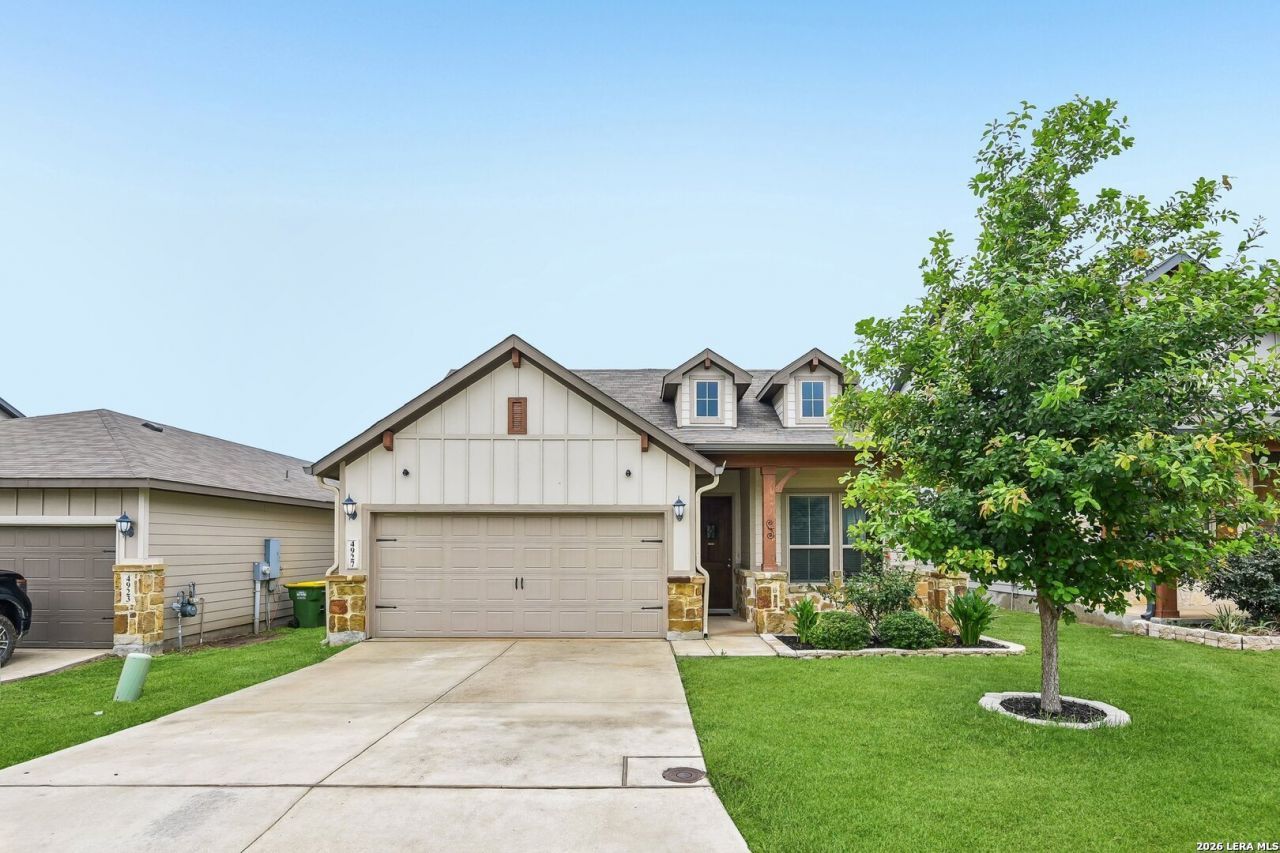
Welcome home to this beautifully designed 3-bedroom, 2-bath rental offering over 1,800 square feet of comfortable and functional living space. The open-concept floor plan brings the living, dining, and kitchen areas together, creating a bright and inviting space perfect for everyday living or entertaining. A dedicated office provides the perfect space for working from home, studying, or creating a quiet retreat. The oversized laundry room offers additional storage and functionality to help keep everything organized. Outside, enjoy professionally landscaped front and back yards, providing attractive curb appeal and a relaxing outdoor space to unwind or entertain. Located in a desirable community with resort-style amenities, residents can enjoy access to an infinity pool and playground. Conveniently located near Randolph Air Force Base and Fort Sam Houston, with easy access to shopping, dining, entertainment, and major roadways.
Property Features
Property Type: Rental - Single Family
Cooling: One Central
Heating: Central
Home Style: One Story
Year Built: 2020
Feature Descriptions
Days on Site: 15
Inclusions: Ceiling Fans, Washer Connection, Dryer Connection, Microwave Oven, Stove/Range, Dishwasher
Interior: One Living Area, Liv/Din Combo, Walk-In Pantry, Study/Library,1st Floor Lvl/No Steps, Open Floor Plan
Miscellaneous: Broker-Manager
Neighborhood Amenities: Playground
Parking: Two Car Garage
Pool/Spa: None
Type: Single Family Detached
Water/Sewer: Water System, City
Windows: All Remain
Local Schools
High School: Samuel Clemens
Middle School: Corbett
Elementary School: Rose Garden
School District: Schertz-Cibolo-Universal City ISD
Listed By / Shown By
Listed By
Agency Name: Evans Home Solutions LLC
Agency Phone: (210) 409-6076
Shown By
Agent Name: Russell Cox
Agent Phone: Cell: (254) 717-6447
Agency Title: Kelly, Realtors
Agency Email: info@kellyrealtors.com
Agency Text: (254) 717-6447





Privacy Policy / DMCA Notice / ADA Accessibility


This site is hosted, designed and copyright
© 1994 - 2026 by
Delta Media Group, Inc. -- Patent Pending --
Agent License Information: 0507004
4927 Ranahan Pass | MLS# 2021925
This property located at 4927 Ranahan Pass, Saint Hedwig, TX 78152 is currently listed for rent with an asking price of $1,850 / Monthly. Ranahan Pass is located within the Schertz-Cibolo-Universal City ISD school district. Search Saint Hedwig real estate on www.254properties.com today.