



BEDS3
BATHS2 full 1 partial
SQUARE FEET1,881
MLS#21414968
STATUSActive
PROPERTY TYPEResidential - Townhouse
SUBDIVISIONLarkspur Fitzhugh Add
SCHOOLDallas ISD
Property Description
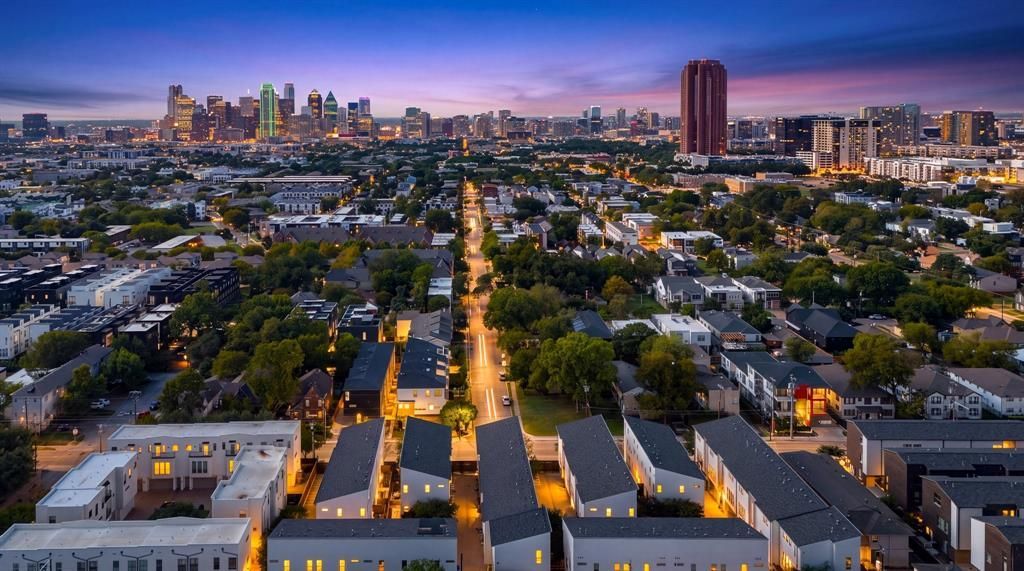
Discover elevated urban living in this stunning three-story modern townhome, nestled within The Ivy, a private gated community just moments from vibrant Knox-Henderson and Lower Greenville. This coveted end-unit residence blends contemporary architecture, luxurious finishes, and designed spaces in one of Dallas' most desirable locations.Step inside to discover soaring ceilings, oversized windows, and an abundance of natural light. The second floor showcases expansive open-concept living and dining spaces, distinguished from other homes in the community by custom-selected hardwood floor color, cabinetry color, cabinet pulls, and countertop colors. The chef-inspired kitchen features quartz countertops, marble backsplash, SS appliances, gas range, built-in wine fridge, generous island, and custom cabinetry with pull-out storage. Just beyond, a private balcony with a gas connection for grilling offers the perfect setting for morning coffee or evening entertaining.Upstairs, the spacious primary suite serves as a peaceful retreat with dramatic vaulted ceilings, custom California Closets, and a spa-inspired ensuite bath featuring Carrara marble, dual vanities, a separate shower, and a soaking tub. An additional bedroom, shared Jack and Jill bathroom, and conveniently located laundry area complete the third floor.The first floor offers a versatile bedroom with an ensuite bath, ideal for guests, a private home office, or fitness space. Step outside to your private, fenced yard with a drip irrigation system, a rare urban luxury perfect for pets or relaxing outdoors. An attached two-car garage provides secure entry and additional storage.Enjoy the best of East Dallas living with trendy restaurants, boutique shopping, coffee shops, and entertainment just minutes away. With sophisticated custom finishes, a flexible floor plan, private outdoor spaces, and an unbeatable location, this townhome delivers modern luxury and effortless convenience. Welcome home!
Property Features
Property Type: Residential - Townhouse
Cooling: Central Air, Electric
Garage: 2 car attached
Heating: Central, Electric, Natural Gas
Lot Size: 0.05 Acres
Year Built: 2014
Amenities
Built-in Features
Built-in Wine Cooler
Decorative Lighting
Eat-in Kitchen
Granite Counters
Kitchen Island
Multiple Staircases
Vaulted Ceiling(s)
Walk-In Closet(s)
Feature Descriptions
Appliances: Dishwasher, Disposal, Gas Range, Microwave, Double Oven, Plumbed For Gas in Kitchen, Refrigerator
Community Features: Gated
Exclusions: None.
Flooring: Concrete, Hardwood, Tile
HOA Fee: 160/ Monthly
Laundry: In Hall, Full Size W/D Area
Parcel#: 000695000804A0000
Parking: Electric Gate, Garage, Garage Door Opener, Garage Faces Front, Garage Single Door
Parking Notes: Electric Gate, Garage, Garage Door Opener, Garage Fac
Utilities: City Sewer, City Water, Curbs, Electricity Available, Individual Gas Meter, Individual Water Meter, Sidewalk
Window: Window Coverings
Room Sizes
Bedroom: 12.00 x 14.00 Level - 1
Bath-Full: 7.00 x 6.00 Level - 1
Living Room: 15.00 x 22.00 Level - 2
Kitchen: 10.00 x 22.00 Level - 2
Bath-Half: 3.00 x 6.00 Level - 2
Bedroom-Primary: 17.00 x 12.00 Level - 3
Bath-Primary: 13.00 x 15.00 Level - 3
Bedroom: 10.00 x 10.00 Level - 3
Local Schools
Elementary School: Chavez
School District: Dallas ISD
Listed By / Shown By
Listed By
Agency Name: Compass RE Texas, LLC.
Agency Contact: 469-360-2161
Agent Name: Janelle Rawlston

Shown By
Agent Name: Russell Cox
Agent Phone: Cell: (254) 717-6447
Agency Title: Kelly, Realtors

Estimate Your Payment
Estimated Payment
$ 1,507.57 per month $1,332.89 Principal & Interest $0.00 Property Tax (data not provided by mls) $174.68 Homeowner's InsuranceChange Payment Information




 The data relating to real estate for sale on this web site comes in part from the IDX of the Multiple Listing Service of NTREIS. The data on this site may not be reproduced or redistributed and is only for those individuals viewing this web site. Real estate listings held by brokerage firms other than the brokers/agents with their own information using this site are marked with the NTREIS thumbnail logo and detailed information about them includes the name of the listing broker(s).
Privacy Policy / DMCA Notice / ADA Accessibility


This site is hosted, designed and copyright
© 1994 - 2026 by
Delta Media Group, Inc. -- Patent Pending --
Agent License Information: 0507004
4911 Hornsby Place | MLS# 21414968
This townhouse located at 4911 Hornsby Place, Dallas, TX 75204 is currently listed for sale with an asking price of $598,900. This property was built in 2014 and has 3 bedrooms and 2 full and 1 partial baths with 1881 sq. ft. Hornsby Place is located in the Larkspur Fitzhugh Add subdivision within the Dallas ISD school district. Search Larkspur Fitzhugh Add real estate on www.254properties.com today.