



BEDS4
BATHS2 full 1 partial
SQUARE FEET2,395
MLS#2017529
STATUSPrice Change
PROPERTY TYPEResidential - Single Family
SUBDIVISIONAsher Place
SCHOOLSchertz-Cibolo-Universal City ISD
Property Description
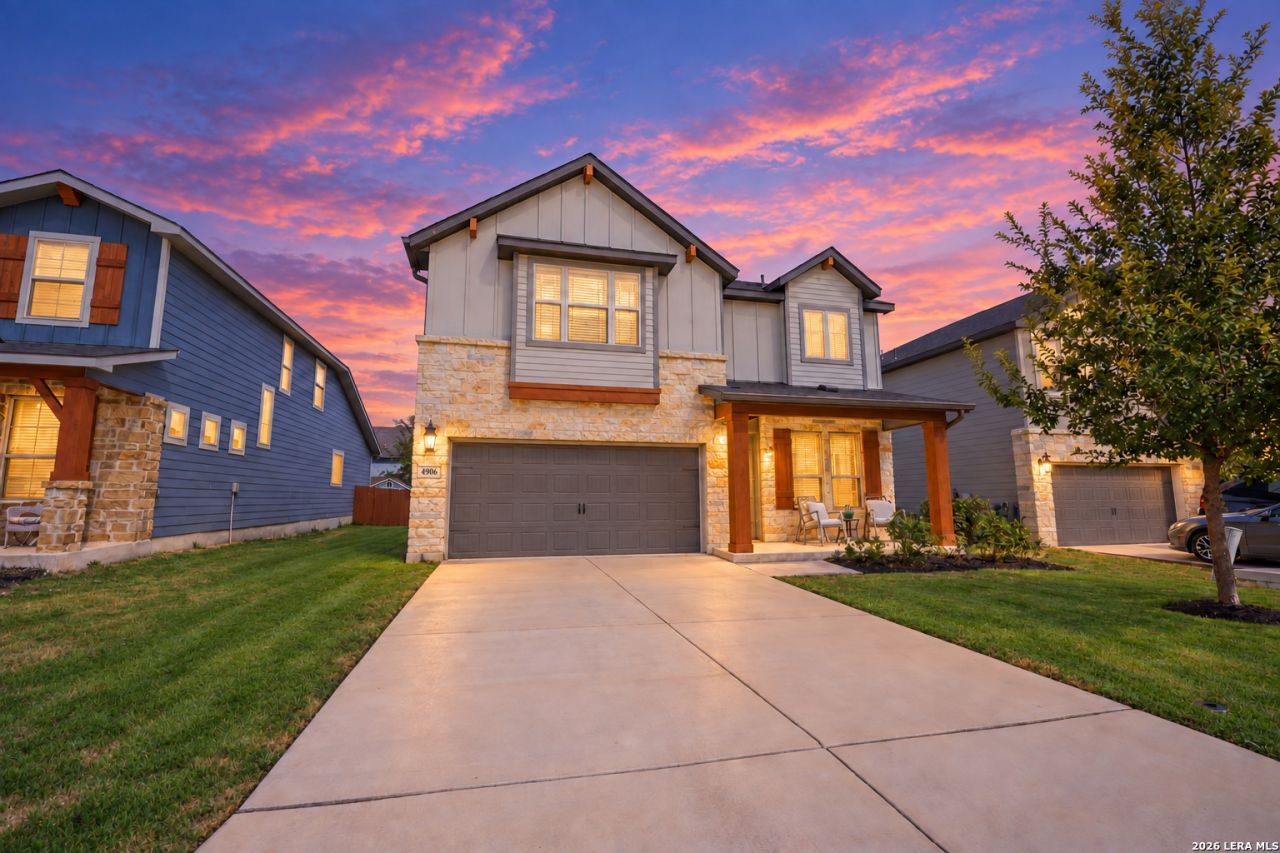
VA Assumable at 3.25%!!! Welcome home to 4906 Drifter Oaks, a spacious 4 bedrooms, 2.5 bathrooms, with over 2,400 sqft in the desirable Asher Place community. Designed with flexibility in mind, this two-story floor plan provides generous living and entertaining spaces, office, including an open-concept kitchen, dining area, and living room that serve as the heart of the home. The private primary suite is conveniently located downstairs with en-suite full bath boasting stand up tile shower, separate garden tub, his/vanities with powder spot, and large walk in closet. The second floor offers three additional bedrooms, media room prewired for surround, and a versatile loft-ideal for a game room, gym, or second living space. Built by Meritage Homes, the property incorporates energy-efficient construction features designed to promote year-round comfort, a quieter interior, and potential savings on utility costs. Additional features include spray foam insulation, updated fixtures throughout, irrigation system, gutters, additional shelving in laundry room, water softener, and in wall pest control system. Outside, there is a fully screened back patio, and extended patio with gas line to make an outdoor kitchen/fire pit an easy addition. Asher Place offers resort-style amenities, including a community pool, playground, covered gathering area, restrooms, bbq pits, and jogging trails. Its elevated neighborhood park is also a favorite spot for enjoying wide-open views and watching holiday fireworks. The community feeds into award winning Schertz-Cibolo-Universal City ISD and offers convenient access to Randolph Air Force Base, Fort Sam Houston, Loop 1604, I-10, shopping, dining, and 23min to downtown San Antonio. Enjoy the peaceful atmosphere of Saint Hedwig while remaining close to everything the San Antonio area has to offer. Brand new HEB grocery minutes away is almost complete. Schedule your private showing today!
Property Features
Property Type: Residential - Single Family
Cooling: One Central, Heat Pump
Fenced: Yes
Fuel Type: Electric
Heating: Central, Heat Pump
Home Style: Two Story, Ranch
Lot Size: 0.14 Acres
Roof Type: Composition
Stories: 2.0
Taxes: $6,943
Year Built: 2019
Feature Descriptions
Builder Name: Meritage
Currenty Leased: No
Days on Site: 34
Energy Efficient: 13-15 SEER AX, Programmable Thermostat, Double Pane Windows, Energy Star Appliances, Foam Insulation, Ceiling Fans
Exterior: 4 Sides Masonry, Stone/Rock, Wood, Cement Fiber
Exterior: Patio Slab, Covered Patio, Gas Grill, Privacy Fence, Sprinkler System, Storm Windows, Double Pane Windows, Solar Screens, Has Gutters, Mature Trees, Screened Porch, Storm Doors
Flooring: Carpeting, Ceramic Tile, Other
Foundation: Slab
Green Features: Drought Tolerant Plants, Low Flow Commode, Low Flow Fixture, Rain/Freeze Sensors, EF Irrigation Control, Mechanical Fresh Air
Hoa Fee: 135/Quarterly
HOA Mandatory: Yes
HOA Name: ASHER PLACE HOA
Inclusions: Ceiling Fans, Washer Connection, Dryer Connection, Self-Cleaning Oven, Microwave Oven, Stove/Range, Gas Cooking, Refrigerator, Disposal, Dishwasher, Ice Maker Connection, Water Softener (owned), Smoke Alarm, Pre-Wired for Security, Electric Water Heater, Garage Door Ope
Interior: Three Living Area, Liv/Din Combo, Study/Library, Game Room, Media Room, Loft, Utility Room Inside, High Ceilings, Open Floor Plan, Pull Down Storage, Cable TV Available, High Speed Internet, Laundry Main Level, Laundry Room, Telephone, Walk in Closets, Attic - Partially Floored
Miscellaneous: Builder 10-Year Warranty, No City Tax, Virtual Tour, Cluster Mail Box, School Bus
Multiple HOA: No
Neighborhood Amenities: Pool, Park/Playground, Jogging Trails, Bike Trails, BBQ/Grill, Other - See Remarks
Parking: Two Car Garage
Pool/Spa: None
Supplier - Electric: CPS
Supplier - Garbage: Private
Supplier - Gas: CPS
Supplier - Sewer: Green VlySUD
Supplier - Water: Green VlySUD
Tax By Multiple Counties: No
Type: Single Family Detached
Water/Sewer: Sewer System, Other
Windows: Some Remain
Room Sizes
Bedroom 2: 15 X 11
Bedroom 3: 13 X 11
Bedroom 4: 15 X 11
Kitchen: 12 X 10
Living Room: 14 X 17
Utility Room: 6 X 8
Study/Office: 12 X 12
E X try: 8 X 4
Media Room: 19 X 11
Loft: 15 X 13
Local Schools
High School: Clemens
Middle School: Corbett
Elementary School: Rose Garden
School District: Schertz-Cibolo-Universal City ISD
Listed By / Shown By
Listed By
Agency Name: Becker Properties, LLC
Agency Phone: (210) 920-2727
Shown By
Agent Name: Russell Cox
Agent Phone: Cell: (254) 717-6447
Agency Title: Kelly, Realtors
Agency Email: info@kellyrealtors.com
Agency Text: (254) 717-6447

Estimate Your Payment
Estimated Payment
$ 1,421.86 per month $745.56 Principal & Interest $578.58 Property Tax $97.71 Homeowner's InsuranceChange Payment Information




Privacy Policy / DMCA Notice / ADA Accessibility


This site is hosted, designed and copyright
© 1994 - 2026 by
Delta Media Group, Inc. -- Patent Pending --
Agent License Information: 0507004
4906 Drifter Oaks | MLS# 2017529
This single family home located at 4906 Drifter Oaks, Saint Hedwig, TX 78152 is currently listed for sale with an asking price of $335,000. This property was built in 2019 and has 4 bedrooms and 2 full and 1 partial baths with 2395 sq. ft. Drifter Oaks is located in the Asher Place subdivision within the Schertz-Cibolo-Universal City ISD school district. Search Asher Place real estate on www.254properties.com today.