



BEDS4
BATHS3 full
SQUARE FEET2,149
MLS#21304494
STATUSActive
PROPERTY TYPEResidential - Single Family
SUBDIVISIONWhite Lake Hills Add
SCHOOLFort Worth ISD
Property Description
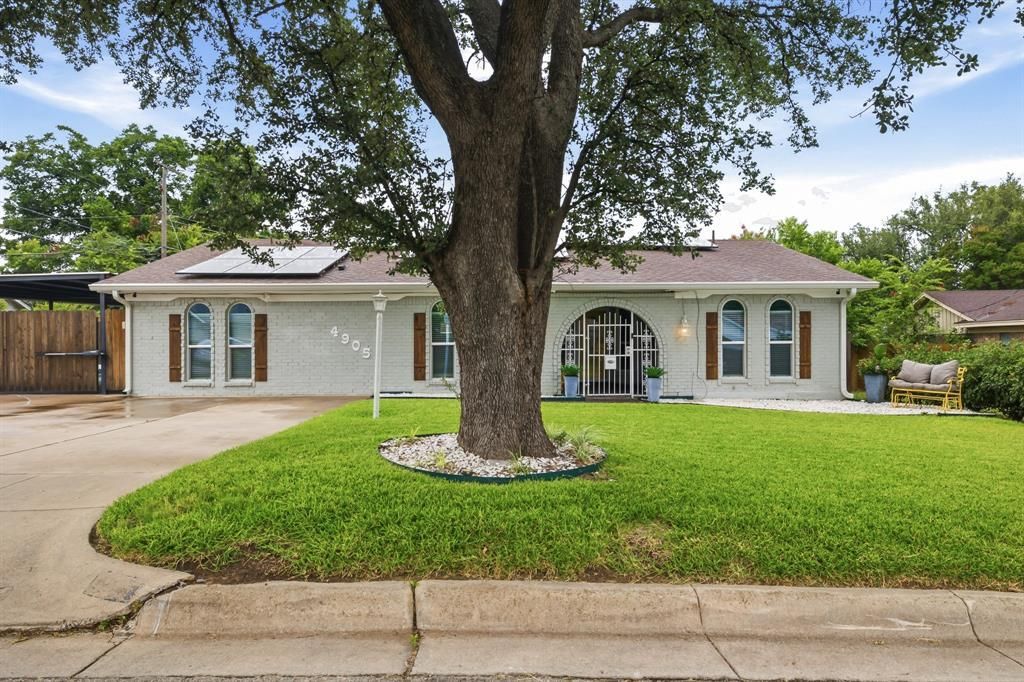
Welcome to 4905 Emerald Lake Drive in White Lake Hills! This beautifully updated one-story home features 4 spacious bedrooms and 3 full baths, all thoughtfully renovated. Enjoy two inviting living rooms with charming arched doorways, wood beams, updated lighting, and an electric fireplace. The kitchen is a chef’s dream with stainless steel appliances, gas cooktop, double oven, quartz countertops, and ample storage. The master suite offers a contemporary sliding barn door, a luxurious bath with a standalone tub, oversized shower, and swivel mirrors. Three additional bedrooms and two updated baths provide plenty of space and convenience for everyone. Beautiful LVP flooring and tile! Step outside to a huge covered patio with privacy curtains, perfect for outdoor living. The covered carport and extended pad fits up to 4 cars with an electric gate, plus extra driveway parking and a storage shed. Solar panels, which will be paid off at closing, convey to the new homeowner, adding energy savings and value. Located in a great, established neighborhood—this home is ready for you!
Property Features
Property Type: Residential - Single Family
Cooling: Central Air, Electric
Fireplaces: 1
Heating: Central, Natural Gas, Solar
Home Style: Ranch, Traditional
Lot Size: 0.20 Acres
Roof Type: Composition
Year Built: 1968
Amenities
Decorative Lighting
Eat-in Kitchen
Flat Screen Wiring
Granite Counters
High Speed Internet Available
Kitchen Island
Open Floorplan
Walk-In Closet(s)
Covered Patio/Porch
Rain Gutters
Lighting
Outdoor Living Center
Storage
Feature Descriptions
Appliances: Dishwasher, Disposal, Gas Cooktop, Double Oven, Plumbed For Gas in Kitchen
Days on Site: 22
Exclusions: Outside fridge, inside freezer, patio furniture, curtain and rods, TV's and mounts, outside patio curtains will stay
Exterior: Brick, Vinyl Siding
Fencing: Wood
Fireplace: Decorative, Electric
Flooring: Ceramic Tile, Luxury Vinyl Plank
Green Features: Solar Electric System
Laundry: In Hall, Full Size W/D Area, Dryer Hookup, Washer Hookup
Lot: Interior Lot, Landscaped, Subdivision
Parcel#: 03517381
Parking: Additional Parking, Attached Carport, Electric Gate, Oversized, Secured
Parking Notes: Additional Parking, Attached Carport, Electric Gate,
Patio/Porch: Covered, Patio
Utilities: City Sewer, City Water
Window: Window Coverings
Local Schools
Elementary School: West Handley
School District: Fort Worth ISD
Listed By / Shown By
Listed By
Agency Name: Real Broker, LLC
Agency Contact: 817-796-9583
Agent Name: Alisha Rosse

Shown By
Agent Name: Russell Cox
Agent Phone: Cell: (254) 717-6447
Agency Title: Kelly, Realtors

Estimate Your Payment
Estimated Payment
$ 969.13 per month $856.84 Principal & Interest $0.00 Property Tax (data not provided by mls) $112.29 Homeowner's InsuranceChange Payment Information




 The data relating to real estate for sale on this web site comes in part from the IDX of the Multiple Listing Service of NTREIS. The data on this site may not be reproduced or redistributed and is only for those individuals viewing this web site. Real estate listings held by brokerage firms other than the brokers/agents with their own information using this site are marked with the NTREIS thumbnail logo and detailed information about them includes the name of the listing broker(s).
Privacy Policy / DMCA Notice / ADA Accessibility


This site is hosted, designed and copyright
© 1994 - 2026 by
Delta Media Group, Inc. -- Patent Pending --
Agent License Information: 0507004
4905 Emerald Lake Drive | MLS# 21304494
This single family home located at 4905 Emerald Lake Drive, Fort Worth, TX 76103 is currently listed for sale with an asking price of $385,000. This property was built in 1968 and has 4 bedrooms and 3 full baths with 2149 sq. ft. Emerald Lake Drive is located in the White Lake Hills Add subdivision within the Fort Worth ISD school district. Search White Lake Hills Add real estate on www.254properties.com today.