



BEDS6
BATHS4 full
MLS#21245633
STATUSActive
PROPERTY TYPEMulti Unit - Multiple
SUBDIVISIONWestcliff Add
SCHOOLFort Worth ISD
Property Description
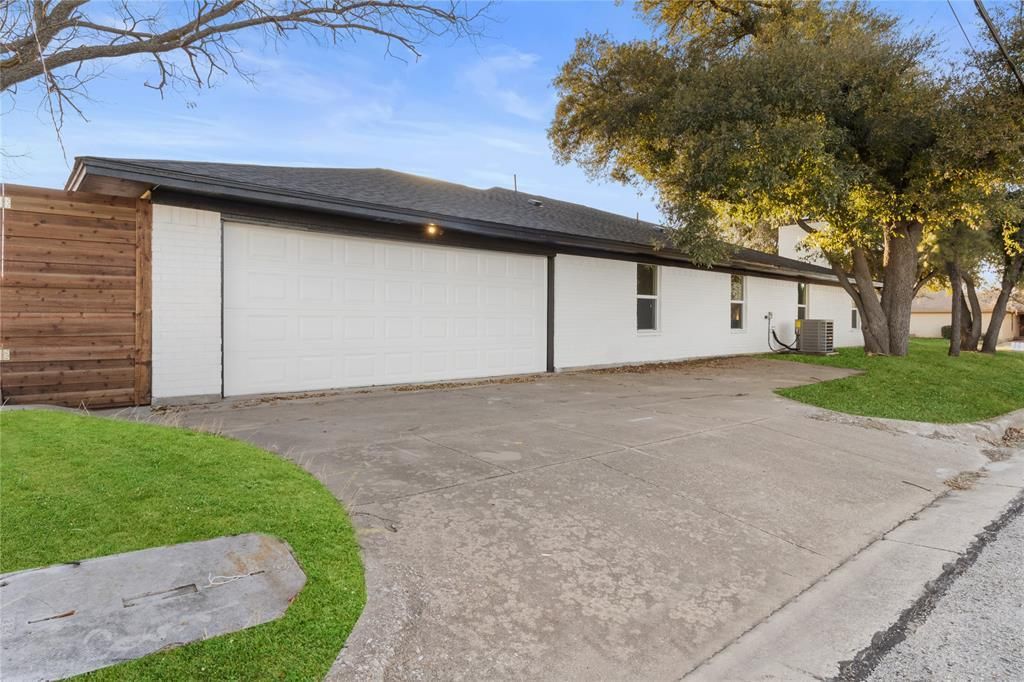
Exceptional duplex investment opportunity in the heart of Southwest Fort Worth! Located at 4901 Cordova Avenue, this fully-rehabbed property offers approximately 2,862 square feet of living space and features two spacious units, each thoughtfully designed with 3 bedrooms and 2 full bathrooms.Each unit provides comfortable living areas, functional floor plans, generously sized bedrooms, and private outdoor space, making this property highly attractive to both tenants and owner-occupants. Whether you're looking to expand your investment portfolio, generate rental income, or live in one unit while leasing the other, this duplex offers outstanding flexibility and long-term potential.Situated in a desirable Fort Worth location with convenient access to major highways, shopping, dining, schools, and employment centers, this property combines strong rental appeal with everyday convenience. Don't miss this rare opportunity to own a multifamily property in an established neighborhood with excellent income-producing potential.
Property Features
Property Type: Multi Unit - Multiple
Cooling: Central Air, Electric
Fireplaces: 1
Heating: Central, Electric
Lot Size: 0.23 Acres
Roof Type: Composition
Year Built: 1970
Amenities
Built-in Features
Granite Counters
Open Floorplan
Feature Descriptions
Appliances: Dishwasher, Disposal, Electric Water Heater
Community Features: Curbs, Sidewalks
Days on Site: 133
Exterior: Brick, Wood
Fencing: Chain Link, High Fence, Wood
Fireplace: Wood Burning
Flooring: Ceramic Tile, Laminate
Lot: Corner Lot
Lot Dimensions: 82 x120
Parcel#: 03420191
Parking: Concrete, Garage, Garage Faces Front, Garage Faces Side, On Street, Paved
Parking Notes: Concrete, Garage, Garage Faces Front, Garage Faces Si
Patio/Porch: Covered
Security: Smoke Detector(s)
Units: 2
Utilities: All Weather Road, City Sewer, City Water, Concrete, Curbs, Electricity Available, Electricity Connected, Individual Gas Meter, Individual Water Meter, Natural Gas Available, Overhead Utilities, Sewer Available, Sidewalk
Local Schools
Elementary School: Bruceshulk
School District: Fort Worth ISD
Listed By / Shown By
Listed By
Agency Name: Perla Realty Group, LLC
Agency Contact: 817-703-5557
Agent Name: Yesica Pulido

Shown By
Agent Name: Russell Cox
Agent Phone: Cell: (254) 717-6447
Agency Title: Kelly, Realtors

Estimate Your Payment
Estimated Payment
$ 1,271.20 per month $1,123.91 Principal & Interest $0.00 Property Tax (data not provided by mls) $147.29 Homeowner's InsuranceChange Payment Information




 The data relating to real estate for sale on this web site comes in part from the IDX of the Multiple Listing Service of NTREIS. The data on this site may not be reproduced or redistributed and is only for those individuals viewing this web site. Real estate listings held by brokerage firms other than the brokers/agents with their own information using this site are marked with the NTREIS thumbnail logo and detailed information about them includes the name of the listing broker(s).
Privacy Policy / DMCA Notice / ADA Accessibility


This site is hosted, designed and copyright
© 1994 - 2026 by
Delta Media Group, Inc. -- Patent Pending --
Agent License Information: 0507004
4901 Cordova Avenue | MLS# 21245633
This multi-family property located at 4901 Cordova Avenue, Fort Worth, TX 76132 is currently listed for sale with an asking price of $505,000. Cordova Avenue is located within the Fort Worth ISD school district. Search Fort Worth real estate on www.254properties.com today.