



BEDS3
BATHS2 full 1 partial
SQUARE FEET2,461
MLS#21314375
STATUSActive Option Contract
PROPERTY TYPEResidential - Single Family
SUBDIVISIONApples Crossing
SCHOOLMcKinney ISD
Property Description
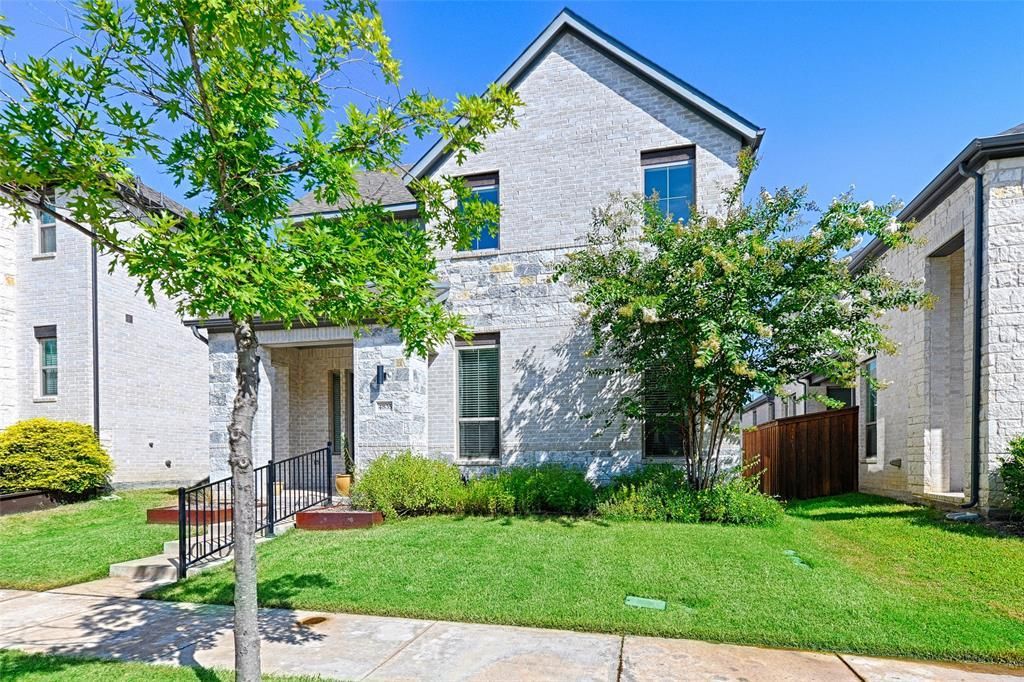
Gently lived-in newer Fairview home on a greenbelt will satisfy any buyer looking for a well-planned interior design and great location. Beautiful wood flooring from the entry to the primary bedroom provides easy care throughout the first level. The open living, dining, and kitchen concept is fabulous for entertaining and family enjoyment. Gorgeous quartzite countertops on a huge island allows abundant seating for breakfast or dining with plenty of opportunity to converse with the chef preparing that special cuisine on the 5-burner gas cooktop. A covered patio is perfect for grilling outside with room for a nice table and chairs. There is also that special place for your pet needs along the fenced area. Retreat to the master suite and you will find a large walk-in closet with high ceiling and a wonderful, oversized bathroom featuring glass enclosed shower and dual split vanities divided by spacious linen storage. A full-size laundry, and large under stairs storage closet is conveniently located off the master suite. Up an attractive staircase you will find a large second living area that makes a great game or TV room. The 2 secondary bedrooms are served by a full bathroom with dual vanity sinks. The rear facing garage with alley access opens with a double wide single door where you will find extra space that is great for storage or a workshop. A short distance out the front door to the greenbelt trail and grass park area is perfect for dog walks plus a community playground is just around the corner. Convenient to the historic downtown Mckinney Square, great shopping, dining, and local hospitals.
Property Features
Property Type: Residential - Single Family
Cooling: Central Air, Electric, Zoned
Fireplaces: 1
Garage: 2 car attached
Heating: Central, Natural Gas, Zoned
Home Style: Contemporary/Modern, Traditional
Lot Size: 0.09 Acres
Roof Type: Composition
Year Built: 2021
Amenities
Cable TV Available
Kitchen Island
Open Floorplan
Pantry
Vaulted Ceiling(s)
Walk-In Closet(s)
Covered Patio/Porch
Rain Gutters
Feature Descriptions
Appliances: Dishwasher, Disposal, Electric Oven, Gas Cooktop, Gas Water Heater, Microwave, Convection Oven, Plumbed For Gas in Kitchen, Tankless Water Heater, Vented Exhaust Fan
Days on Site: 8
Exterior: Brick
Fencing: Wood
Fireplace: Gas
Flooring: Carpet, Ceramic Tile, Wood
Green Features: Insulation, Rain / Freeze Sensors, Thermostat, Waterheater, Windows
HOA Fee: 600/ Semi-Annual
Laundry: Electric Dryer Hookup, Gas Dryer Hookup, Utility Room, Full Size W/D Area, Stacked W/D Area, Dryer Hookup, Washer Hookup
Lot: Interior Lot, Landscaped, Sprinkler System
Parcel#: R1141500A03701
Parking: Alley Access, Concrete, Driveway, Garage Door Opener, Garage Faces Rear, Kitchen Level, Oversized, Workshop in Garage
Parking Notes: Alley Access, Concrete, Driveway, Garage Door Opener,
Patio/Porch: Covered, Front Porch, Patio
Utilities: Alley, Cable Available, City Sewer, City Water, Concrete, Curbs, Individual Water Meter
Window: Window Coverings
Local Schools
Elementary School: Glenoaks
School District: McKinney ISD
Listed By / Shown By
Listed By
Agency Name: Ebby Halliday, REALTORS
Agency Contact: 972-783-0000
Agent Name: David Frank

Shown By
Agent Name: Russell Cox
Agent Phone: Cell: (254) 717-6447
Agency Title: Kelly, Realtors

Estimate Your Payment
Estimated Payment
$ 1,306.44 per month $1,155.07 Principal & Interest $0.00 Property Tax (data not provided by mls) $151.38 Homeowner's InsuranceChange Payment Information




 The data relating to real estate for sale on this web site comes in part from the IDX of the Multiple Listing Service of NTREIS. The data on this site may not be reproduced or redistributed and is only for those individuals viewing this web site. Real estate listings held by brokerage firms other than the brokers/agents with their own information using this site are marked with the NTREIS thumbnail logo and detailed information about them includes the name of the listing broker(s).
Privacy Policy / DMCA Notice / ADA Accessibility


This site is hosted, designed and copyright
© 1994 - 2026 by
Delta Media Group, Inc. -- Patent Pending --
Agent License Information: 0507004
4835 Miles Way | MLS# 21314375
This single family home located at 4835 Miles Way, Fairview, TX 75069 is currently listed for sale with an asking price of $519,000. This property was built in 2021 and has 3 bedrooms and 2 full and 1 partial baths with 2461 sq. ft. Miles Way is located in the Apples Crossing subdivision within the McKinney ISD school district. Search Apples Crossing real estate on www.254properties.com today.