



BEDS3
BATHS3 full 1 partial
SQUARE FEET3,457
MLS#2014160
STATUSNew
PROPERTY TYPEResidential - Single Family
SUBDIVISIONAMMANN OAKS
SCHOOLComal
Property Description
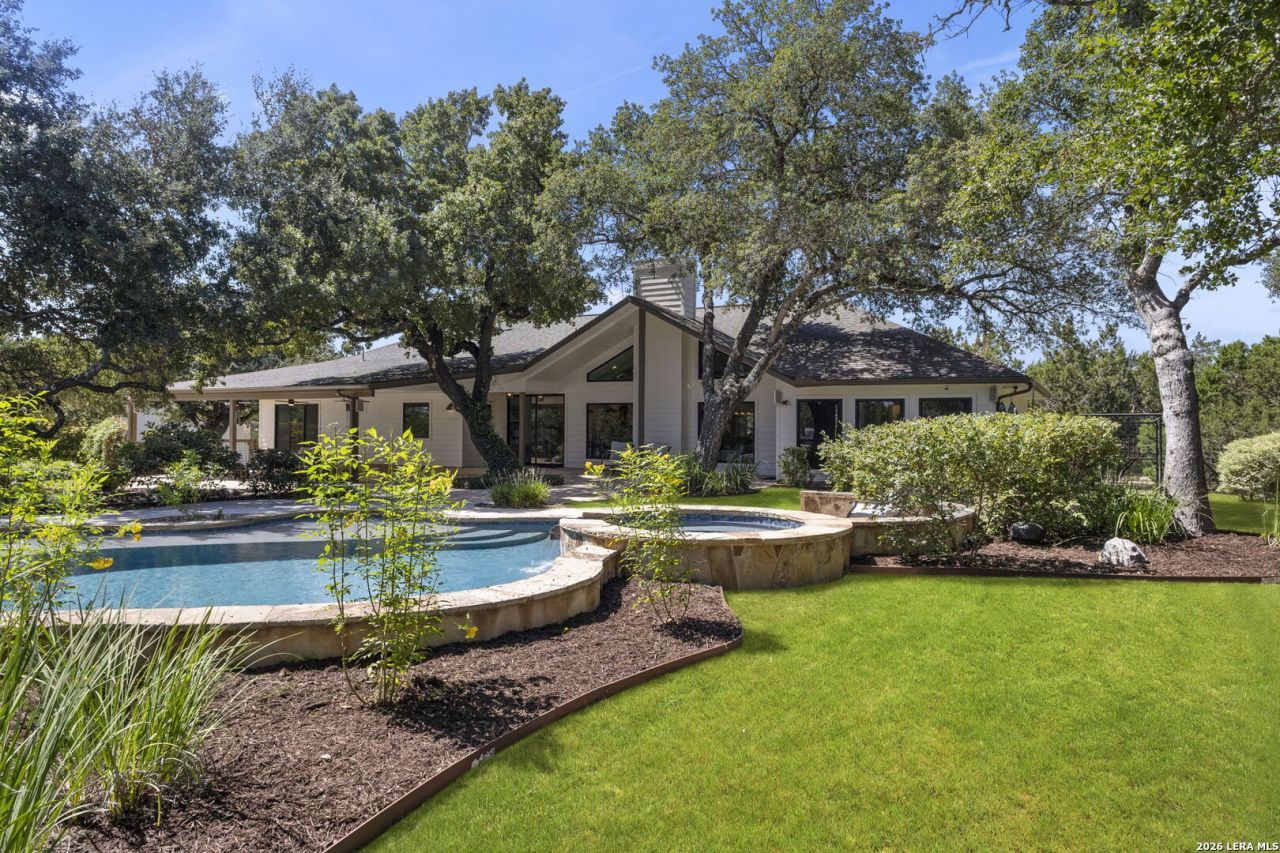
This 5.88 acre property is truly special. Arrive through your own private electric gate and follow the wooded drive until you reach a secluded Hill Country retreat that feels completely removed from the world, yet is just minutes from Fair Oaks Ranch. The beautifully remodeled main residence offers approximately 2,305 square feet with 3 bedrooms and 2.5 baths. Completely renovated in 2019, the home blends warm custom details with sophisticated finishes throughout. The chefs kitchen features marble countertops and a Thermador appliance suite, while custom oak beams and ceiling accents add character to the main living spaces. Expansive picture windows and new windows throughout frame views of the incredible property and bring the outdoors in. The spacious primary suite offers private patio access and a custom-designed closet, creating a peaceful retreat of its own. Outside is where this property truly shines. The resort-style backyard centers around a large custom pool and adjoining spa with multiple water features, surrounded by extensive landscaping and approximately two irrigated acres. A fish pond with a waterfall adds to the peaceful setting, while a whole-home audio system extends outdoors with speakers surrounding the pool and patio. The expansive backyard is shaded by a canopy of majestic oak trees and is high-fenced to help protect your animals. A separate 896-square-foot guest house, remodeled in 2020, features 1 bedroom, 1 bath, and a full kitchen finished in a style complementary to the main residence. It is ideal for guests, extended family, or longer stays. The property also includes a detached 285-square-foot heated and cooled flex space currently used as a private gym. With its own separate setting, it could easily function as a home office, studio, hobby room, or private retreat. For those needing additional space for vehicles and recreational equipment, the property includes an approximately 28 x 40 x 15 covered parking structure with power, water, and lighting, providing plenty of room for multiple vehicles, a boat, RV, or other toys. Private, wooded, extensively landscaped, and thoughtfully improved, this is the kind of property that is increasingly difficult to find. Whether enjoying quiet mornings beneath the oaks, entertaining around the pool, accommodating guests in their own private residence, or simply appreciating the space and seclusion, this one-of-a-kind property offers a true Hill Country lifestyle just off Ammann Road and minutes from Fair Oaks Ranch.
Property Features
Property Type: Residential - Single Family
Cooling: Two Central
Fenced: Yes
Fireplaces: 1
Fuel Type: Natural Gas
Heating: Central
Home Style: One Story
Lot Size: 5.88 Acres
Roof Type: Heavy Composition
Stories: 1.0
Taxes: $12,941
Year Built: 2000
Feature Descriptions
Accessibility: No Stairs
Builder Name: CANAVAN
Currenty Leased: No
Exterior: 3 Sides Masonry, Stone/Rock, Wood, Cement Fiber
Exterior: Patio Slab, Covered Patio, Partial Fence, Sprinkler System, Has Gutters, Mature Trees, Detached Quarters, Additional Dwelling, Workshop
Fireplace: One, Living Room, Wood Burning, Gas
Flooring: Ceramic Tile, Wood
Foundation: Slab
HOA Mandatory: No
Improvements: Street Paved, Private Road
Inclusions: Ceiling Fans, Chandelier, Washer Connection, Dryer Connection, Built-In Oven, Microwave Oven, Stove/Range, Gas Cooking, Refrigerator, Disposal, Dishwasher, Ice Maker Connection, Water Softener (owned), Gas Water Heater, Garage Door Opener, Solid Counter Tops, Double Oven
Interior: One Living Area, Separate Dining Room, Eat-In Kitchen, Two Eating Areas, Island Kitchen, Breakfast Bar, Walk-In Pantry, Utility Room Inside, Open Floor Plan, High Speed Internet, Laundry Main Level, Laundry Room, Walk in Closets
Lot: County VIew, Horses Allowed,5 - 14 Acres, Partially Wooded, Mature Trees (ext feat), Secluded, Level
Neighborhood Amenities: None
Parking: Two Car Garage
Pool/Spa: In Ground Pool, AdjoiningPool/Spa, Pool is Heated
Spa: Yes
Supplier - Electric: CPS
Supplier - Garbage: WASTE CONNEC
Supplier - Gas: PROPANE GUY
Supplier - Sewer: OSSF
Swimming Pool: Yes
Tax By Multiple Counties: No
Type: Single Family Detached
Water/Sewer: Aerobic Septic
Windows: Some Remain
Wooded: Yes
Room Sizes
Bedroom 2: 12 X 12
Bedroom 3: 12 X 16
Kitchen: 18 X 24
Dining Room: 14 X 13
Living Room: 20 X 14
Utility Room: 6 X 8
E X try: 14 X 13
Gym: 15 X 18
Local Schools
High School: Smithson Valley
Middle School: Spring Branch
Elementary School: Rahe Bulverde Elementary
School District: Comal
Listed By / Shown By
Listed By
Agency Name: Phyllis Browning Company
Agency Phone: (210) 408-2500
Shown By
Agent Name: Russell Cox
Agent Phone: Cell: (254) 717-6447
Agency Title: Kelly, Realtors
Agency Email: info@kellyrealtors.com
Agency Text: (254) 717-6447

Estimate Your Payment
Estimated Payment
$ 3,721.51 per month $2,336.84 Principal & Interest $1,078.42 Property Tax $306.25 Homeowner's InsuranceChange Payment Information




Privacy Policy / DMCA Notice / ADA Accessibility


This site is hosted, designed and copyright
© 1994 - 2026 by
Delta Media Group, Inc. -- Patent Pending --
Agent License Information: 0507004
4834 Elm Creek Dr | MLS# 2014160
This single family home located at 4834 Elm Creek Dr, Bulverde, TX 78163 is currently listed for sale with an asking price of $1,050,000. This property was built in 2000 and has 3 bedrooms and 3 full and 1 partial baths with 3457 sq. ft. Elm Creek Dr is located in the AMMANN OAKS subdivision within the Comal school district. Search AMMANN OAKS real estate on www.254properties.com today.