


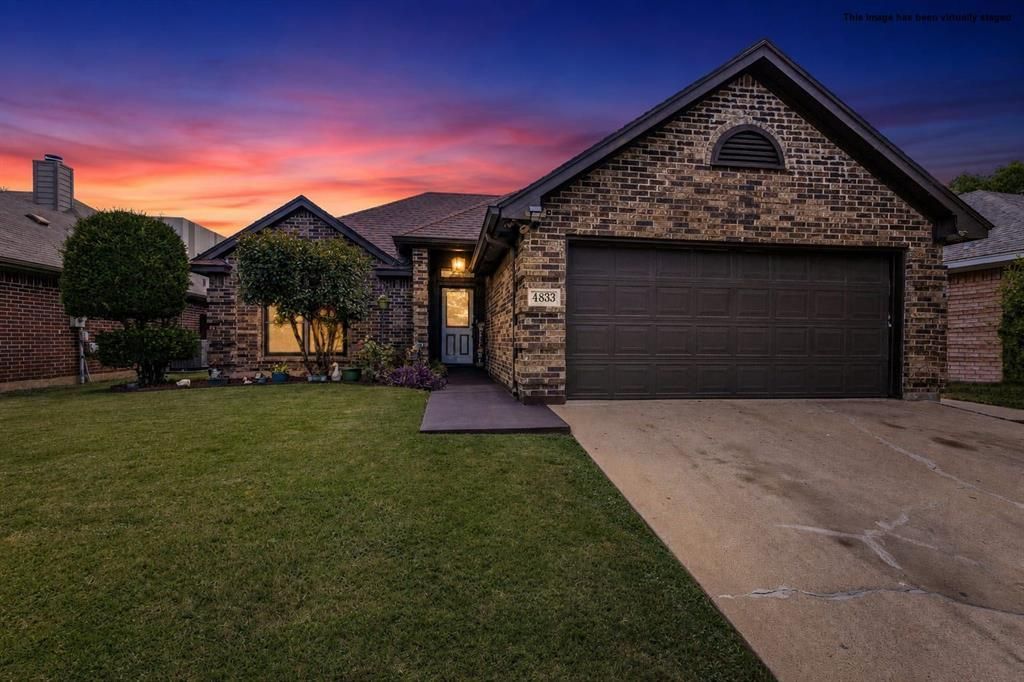

BEDS3
BATHS2 full
SQUARE FEET1,275
MLS#21314147
STATUSPending
PROPERTY TYPEResidential - Single Family
SUBDIVISIONColonial Park Add
SCHOOLBirdville ISD
Property Description
Beautifully updated and move-in ready! This well-maintained home features a stunning kitchen renovation completed in 2020 with modern finishes, updated cabinetry, and a functional layout perfect for everyday living and entertaining. The spacious primary bathroom was beautifully remodeled in 2026, while the secondary bathroom received a stylish update in 2025, providing fresh, contemporary appeal throughout.Ideally situated in the established Colonial Park neighborhood, this home offers quick access to Loop 820, making commuting throughout Fort Worth and the Mid-Cities convenient. Enjoy being just minutes from the new H Mart development, along with a growing selection of shopping, dining, and entertainment options nearby. The combination of tasteful updates, a desirable location, and easy access to major highways makes this home an exceptional opportunity. Don’t miss your chance to make it yours! All information deemed reliable but not guaranteed buyer and buyers agent to verify all information provided.
Property Features
Property Type: Residential - Single Family
Cooling: Ceiling Fan(s), Central Air, Electric
Fireplaces: 1
Garage: 2 car attached
Heating: Central, Electric, Fireplace(s)
Lot Size: 0.13 Acres
Year Built: 1991
Amenities
High Speed Internet Available
Pantry
Walk-In Closet(s)
Feature Descriptions
Appliances: Disposal, Electric Cooktop, Electric Oven, Electric Range
Days on Site: 56
Exclusions: secuity systems, aquara doorbell, and tv and tv mounts.
Exterior: Brick
Fireplace: Living Room, Wood Burning
Parcel#: 06272347
Parking: Driveway, Garage, Garage Door Opener, Garage Faces Front, Garage Single Door
Parking Notes: Driveway, Garage, Garage Door Opener, Garage Faces Fr
Utilities: Cable Available, City Sewer, City Water, Electricity Available, Electricity Connected, Phone Available
Room Sizes
Bedroom-Primary: 15.00 x 11.00 Level - 1
Bedroom: 11.00 x 10.00 Level - 1
Bedroom: 11.00 x 10.00 Level - 1
Bath-Primary: 10.00 x 7.00 Level - 1
Bath-Full: 8.00 x 5.00 Level - 1
Living Room: 14.00 x 20.00 Level - 1
Dining Room: 10.00 x 9.00 Level - 1
Kitchen: 12.00 x 11.00 Level - 1
Utility Room: 12.00 x 3.00 Level - 1
Local Schools
Elementary School: Stowe
School District: Birdville ISD
Listed By / Shown By
Listed By
Agency Name: C21 Fine Homes Judge Fite
Agency Contact: 817-605-3355
Agent Name: Gerry Barron

Shown By
Agent Name: Russell Cox
Agent Phone: Cell: (254) 717-6447
Agency Title: Kelly, Realtors

Estimate Your Payment
Estimated Payment
$ 755.17 per month $667.67 Principal & Interest $0.00 Property Tax (data not provided by mls) $87.50 Homeowner's InsuranceChange Payment Information




 The data relating to real estate for sale on this web site comes in part from the IDX of the Multiple Listing Service of NTREIS. The data on this site may not be reproduced or redistributed and is only for those individuals viewing this web site. Real estate listings held by brokerage firms other than the brokers/agents with their own information using this site are marked with the NTREIS thumbnail logo and detailed information about them includes the name of the listing broker(s).
Privacy Policy / DMCA Notice / ADA Accessibility


This site is hosted, designed and copyright
© 1994 - 2026 by
Delta Media Group, Inc. -- Patent Pending --
Agent License Information: 0507004
4833 Colonial Park Drive | MLS# 21314147
This single family home located at 4833 Colonial Park Drive, Haltom City, TX 76117 is currently listed for sale with an asking price of $300,000. This property was built in 1991 and has 3 bedrooms and 2 full baths with 1275 sq. ft. Colonial Park Drive is located in the Colonial Park Add subdivision within the Birdville ISD school district. Search Colonial Park Add real estate on www.254properties.com today.