



BEDS5
BATHS4 full
SQUARE FEET3,314
MLS#21260718
STATUSActive
PROPERTY TYPEResidential - Single Family
SUBDIVISIONLake Forest Ph Ia
SCHOOLMcKinney ISD
Property Description
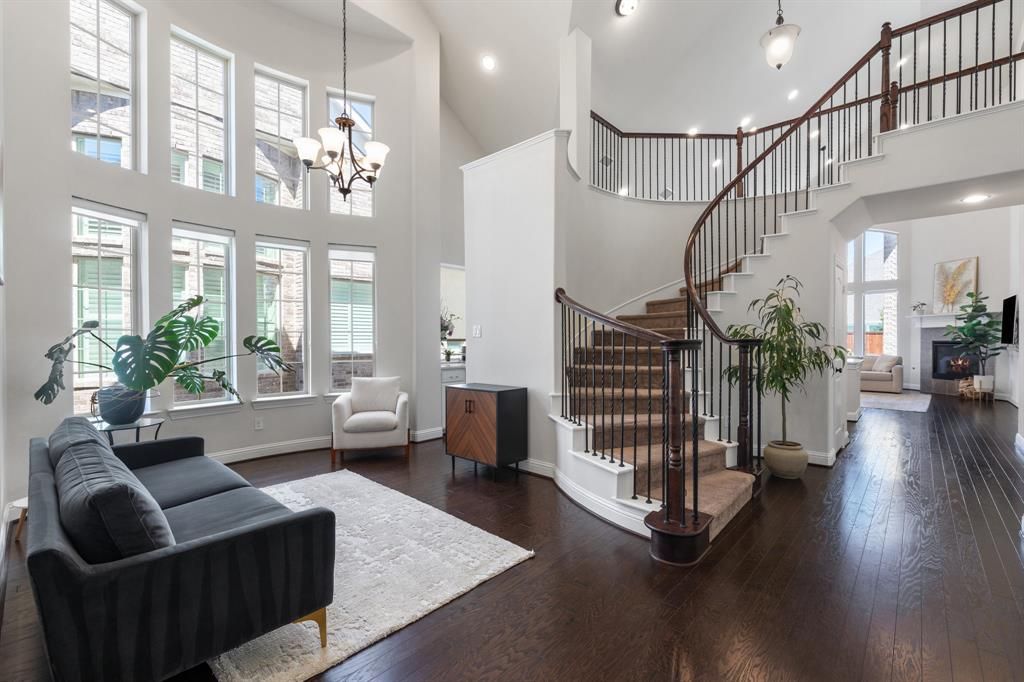
MOVE IN READY! Price Reduced by $30k!! This stunning 2019 build with soaring ceilings and an open-concept design boasts 5 beds and 4 baths within its 3314 square feet! If you prefer natural light AND west facing, this is the perfect home for you! Unique in design, the layout offers 3 beds & 2 full baths downstairs, with an option to make the 3rd bedroom down a dedicated home office. Perfect for multi-generational living or welcoming guests. The chef's dream kitchen showcases gorgeous white quartz & an abundance of counter space, crisp white shaker cabinetry, a 5-burner stainless steel gas cooktop with vent hood, and a soft & sophisticated backsplash with a mosaic accent trim. The kitchen seamlessly flows into the expansive open-concept living areas that are flooded with natural light and have automated shades. Escape to the luxurious primary suite, offering a tranquil retreat with a spa-like bath featuring a relaxing jetted tub, dual sinks, and a separate shower. Upstairs, discover 2 additional bedrooms & 2 full baths, a versatile game room with built-in storage, and a media room. Unwind on the covered patio in the peaceful, private backyard. Convenient access to Sam Rayburn Tollway & Hwy 75 makes commuting a breeze. Just minutes to Gabe Nesbitt Community Park, Apex Centre fitness and aquatic facility, Bonnie Wenk Park and trails, and Eldorado Country Club, as well as shopping, dining, and everyday essentials at McKinney Towne Crossing. Thoughtfully designed and perfectly situated, this home offers both charm and convenience!
Property Features
Property Type: Residential - Single Family
Cooling: Ceiling Fan(s), Central Air, Electric
Fireplaces: 1
Garage: 2 car attached
Heating: Central, Natural Gas
Home Style: Traditional
Lot Size: 0.14 Acres
Roof Type: Composition
Year Built: 2019
Amenities
Built-in Features
Cable TV Available
Decorative Lighting
Eat-in Kitchen
High Speed Internet Available
Kitchen Island
Open Floorplan
Walk-In Closet(s)
Covered Patio/Porch
Rain Gutters
Lighting
Private Yard
Feature Descriptions
Appliances: Dishwasher, Disposal, Electric Oven, Gas Cooktop, Microwave, Tankless Water Heater
Community Features: Club House, Community Pool, Fitness Center
Days on Site: 71
Exterior: Brick
Fencing: Wood
Fireplace: Family Room, Gas Logs
Flooring: Carpet, Ceramic Tile, Hardwood, Wood
HOA Fee: 235/ Quarterly
Laundry: Gas Dryer Hookup, Utility Room, Full Size W/D Area, Washer Hookup
Lot: Few Trees, Interior Lot, Subdivision
Parcel#: R1145800E01101
Parking: Driveway, Garage, Garage Double Door, Garage Faces Front, Storage
Parking Notes: Driveway, Garage, Garage Double Door, Garage Faces Fr
Patio/Porch: Covered, Patio
Swimming Pool: Yes
Utilities: City Sewer, City Water
Local Schools
Elementary School: Jesse Mcgowen
School District: McKinney ISD
Listed By / Shown By
Listed By
Agency Name: Coldwell Banker Apex, Realtors
Agency Contact: 469-758-7900
Agent Name: Lisa Wiggins

Shown By
Agent Name: Russell Cox
Agent Phone: Cell: (254) 717-6447
Agency Title: Kelly, Realtors

Estimate Your Payment
Estimated Payment
$ 1,887.92 per month $1,669.17 Principal & Interest $0.00 Property Tax (data not provided by mls) $218.75 Homeowner's InsuranceChange Payment Information




 The data relating to real estate for sale on this web site comes in part from the IDX of the Multiple Listing Service of NTREIS. The data on this site may not be reproduced or redistributed and is only for those individuals viewing this web site. Real estate listings held by brokerage firms other than the brokers/agents with their own information using this site are marked with the NTREIS thumbnail logo and detailed information about them includes the name of the listing broker(s).
Privacy Policy / DMCA Notice / ADA Accessibility


This site is hosted, designed and copyright
© 1994 - 2026 by
Delta Media Group, Inc. -- Patent Pending --
Agent License Information: 0507004
4827 Saguaro Ridge | MLS# 21260718
This single family home located at 4827 Saguaro Ridge, McKinney, TX 75070 is currently listed for sale with an asking price of $749,999. This property was built in 2019 and has 5 bedrooms and 4 full baths with 3314 sq. ft. Saguaro Ridge is located in the Lake Forest Ph Ia subdivision within the McKinney ISD school district. Search Lake Forest Ph Ia real estate on www.254properties.com today.