



BEDS5
BATHS3 full 1 partial
SQUARE FEET2,667
MLS#1936086
STATUSActive
PROPERTY TYPEResidential - Single Family
SUBDIVISIONLANGDON-UNIT 1
SCHOOLJudson
Property Description
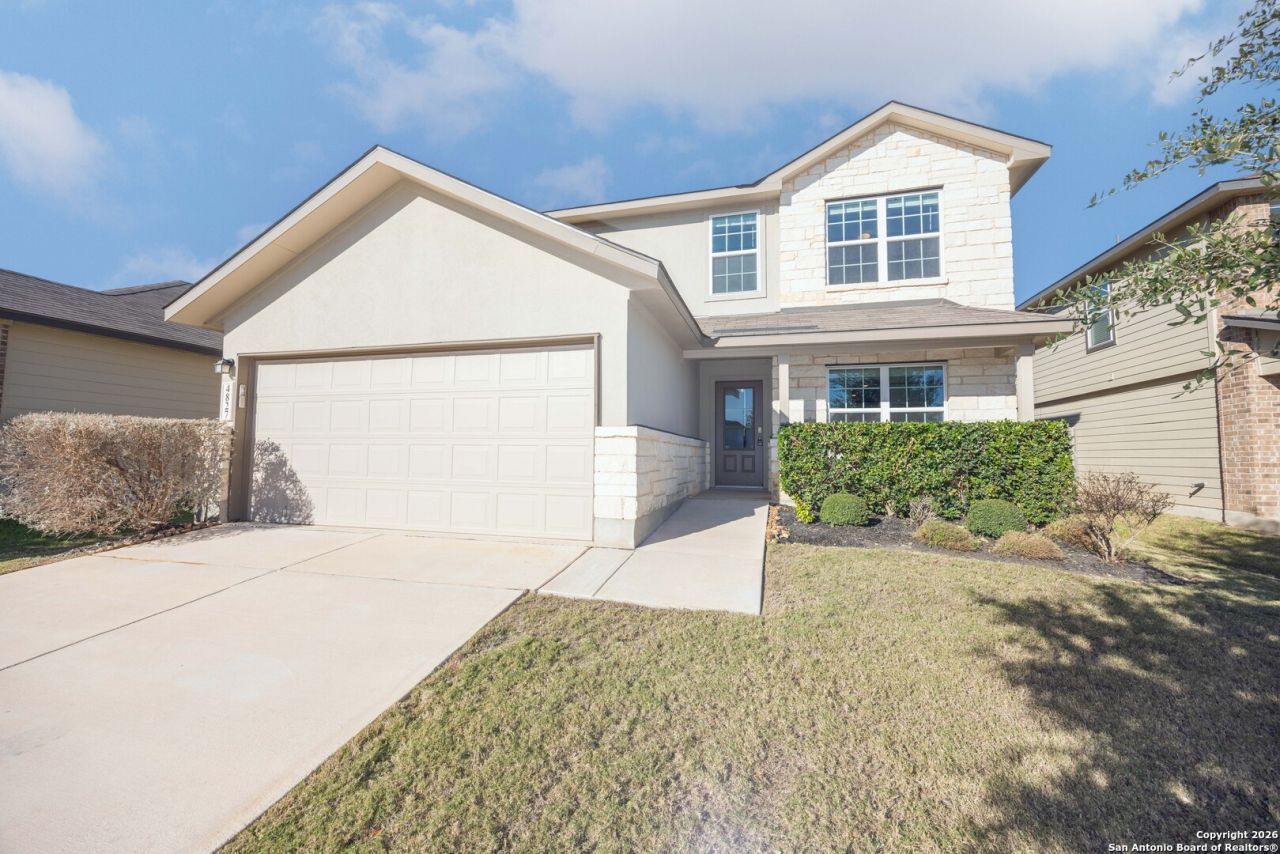
Spacious 5-Bedroom Home with Resort-Style Amenities Welcome to this beautiful 5-bedroom, 31/2-bath, two-story home offering approximately 2,678 square feet of comfortable living space in the desirable Langdon Subdivision. The thoughtfully designed floor plan features the primary bedroom conveniently located on the first floor, while the second floor offers four additional bedrooms along with an impressive 25 x 16 game room-perfect for entertaining, family gatherings, or creating your own private recreation space. Residents of this wonderful community enjoy resort-style amenities, including sports courts, swimming pools, a fitness center, jogging trails, playgrounds, and more. Youll also appreciate the convenient location, just minutes from a variety of shopping, dining, and entertainment options. With spacious living areas, a versatile floor plan, and outstanding community amenities, this Langdon Subdivision home offers an excellent opportunity to enjoy comfortable living with plenty of room for family and guests.
Property Features
Property Type: Residential - Single Family
Cooling: One Central
Fenced: Yes
Fuel Type: Natural Gas
Heating: Central
Home Style: Two Story
Lot Size: 0.14 Acres
Roof Type: Composition
Stories: 2.0
Taxes: $7,399
Year Built: 2020
Feature Descriptions
Builder Name: D. R. Horton
Currenty Leased: No
Days on Site: 224
Energy Efficient: 16+ SEER AC, Programmable Thermostat,12"+ Attic Insulation, Double Pane Windows, Variable Speed HVAC, Energy Star Appliances, Radiant Barrier, High Efficiency Water Heater
Exterior: Patio Slab, Covered Patio, Privacy Fence, Sprinkler System, Double Pane Windows
Exterior: Brick, Stone/Rock
Flooring: Carpeting, Other
Foundation: Slab
Green Certification: HERS 0-85
Green Features: Drought Tolerant Plants, Low Flow Commode, EF Irrigation Control, Enhanced Air Filtration
Hoa Fee: 950/Annually
HOA Mandatory: Yes
HOA Name: LANGDON HOA
Home Faces: South
Improvements: Street Paved, Curbs, Street Gutters, Sidewalks, Streetlights, Fire Hydrant w/in 500,Asphalt
Inclusions: Washer Connection, Dryer Connection, Self-Cleaning Oven, Microwave Oven, Stove/Range, Gas Cooking, Refrigerator, Smoke Alarm, Security System (Owned), Gas Water Heater, Solid Counter Tops, Carbon Monoxide Detector, Private Garbage Service
Interior: One Living Area, Separate Dining Room, Eat-In Kitchen, Island Kitchen, Walk-In Pantry, Game Room, Utility Room Inside, Open Floor Plan, Pull Down Storage, Laundry Main Level, Laundry Room
Lot Dimensions: 45 x 120
Miscellaneous: No City Tax, Cluster Mail Box, School Bus
Multiple HOA: No
Neighborhood Amenities: Pool, Clubhouse, Park/Playground, Jogging Trails, BBQ/Grill, Basketball Court, Other - See Remarks
Parking: Two Car Garage, Attached
Pool/Spa: None
Security: yes
Supplier - Electric: CPS
Supplier - Garbage: Allied Waste
Supplier - Gas: CPS
Supplier - Sewer: SAWS
Supplier - Water: SAWS
Tax By Multiple Counties: No
Type: Single Family Detached
Water/Sewer: Water System, Sewer System, City
Windows: All Remain
Room Sizes
Bedroom 2: 13 X 12
Bedroom 3: 10 X 12
Bedroom 4: 14 X 11
Bedroom 5: 13 X 13
Kitchen: 13 X 13
Breakfast Room: 8 X 12
Dining Room: 11 X 10
Family Room: 13 X 16
Utility Room: 7 X 7
E X try: 9 X 6
Game Room: 25 X 16
Local Schools
High School: Veterans Memorial
Middle School: Kitty Hawk
Elementary School: Wortham Oaks
School District: Judson
Listed By / Shown By
Listed By
Agency Name: Springer Realty
Agency Phone: (830) 741-0631
Shown By
Agent Name: Russell Cox
Agent Phone: Cell: (254) 717-6447
Agency Title: Kelly, Realtors
Agency Email: info@kellyrealtors.com
Agency Text: (254) 717-6447

Estimate Your Payment
Estimated Payment
$ 1,598.18 per month $867.86 Principal & Interest $616.58 Property Tax $113.74 Homeowner's InsuranceChange Payment Information




Privacy Policy / DMCA Notice / ADA Accessibility


This site is hosted, designed and copyright
© 1994 - 2026 by
Delta Media Group, Inc. -- Patent Pending --
Agent License Information: 0507004
4827 Forward Swing | MLS# 1936086
This single family home located at 4827 Forward Swing, San Antonio, TX 78261 is currently listed for sale with an asking price of $389,950. This property was built in 2020 and has 5 bedrooms and 3 full and 1 partial baths with 2667 sq. ft. Forward Swing is located in the LANGDON-UNIT 1 subdivision within the Judson school district. Search LANGDON-UNIT 1 real estate on www.254properties.com today.