



BEDS5
BATHS3 full
SQUARE FEET2,284
MLS#21374519
STATUSActive
PROPERTY TYPEResidential - Single Family
SUBDIVISIONSnow Heights Add
SCHOOLBirdville ISD
Property Description
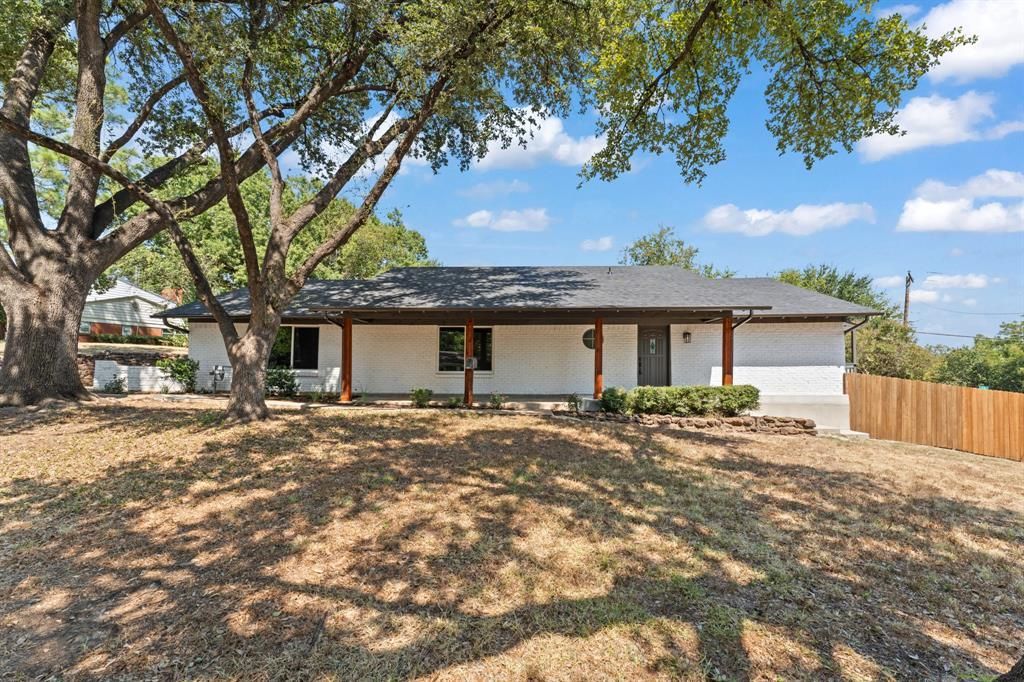
Welcome to this charming Snow Heights corner-lot property located in the highly regarded Birdville ISD! This spacious 5-bedroom, 3 baths was COMPLETELY RENOVATED. home sits on an approximately 0.29-acre lot surrounded by mature trees and established landscaping.Built in 1966, the home offers a functional layout with split bedrooms and 2 more bedrooms in basement that provides additional flexible space with independent entrance if needed. Generous lot, desirable location, and unique features, this property offers excellent potential for the right buyer.Conveniently located near Snow Heights Elementary, Walker’s Creek Park, shopping, dining, and everyday conveniences. Easy access to TEXRail's Iron Horse Station and major routes provides convenient connections to Fort Worth and DFW Airport.Don't miss this opportunity to own a 5-bedroom home on a spacious corner lot in one of North Richland Hills' established neighborhoods!
Property Features
Property Type: Residential - Single Family
Cooling: Central Air
Fireplaces: 1
Garage: 2 car attached
Heating: Central
Home Style: Traditional
Lot Size: 0.29 Acres
Roof Type: Composition
Year Built: 1966
Amenities
Decorative Lighting
Eat-in Kitchen
Granite Counters
Kitchen Island
Walk-In Closet(s)
Rain Gutters
Private Yard
Storage
Feature Descriptions
Appliances: Dishwasher, Disposal, Gas Cooktop, Gas Oven, Gas Water Heater, Microwave
Exterior: Brick
Fireplace: Gas, Living Room
Flooring: Laminate
Parcel#: 02789442
Parking: Additional Parking, Concrete, Driveway, Garage, Garage Door Opener
Parking Notes: Additional Parking, Concrete, Driveway, Garage, Garage
Utilities: City Sewer, City Water, Concrete, Electricity Available, Individual Gas Meter, Individual Water Meter, Sidewalk
Local Schools
Elementary School: Holiday
School District: Birdville ISD
Listed By / Shown By
Listed By
Agency Name: HomeSmart
Agency Contact: 972-401-1400
Agent Name: Osvaldo Vazquez

Shown By
Agent Name: Russell Cox
Agent Phone: Cell: (254) 717-6447
Agency Title: Kelly, Realtors

Estimate Your Payment
Estimated Payment
$ 1,069.82 per month $945.87 Principal & Interest $0.00 Property Tax (data not provided by mls) $123.96 Homeowner's InsuranceChange Payment Information




 The data relating to real estate for sale on this web site comes in part from the IDX of the Multiple Listing Service of NTREIS. The data on this site may not be reproduced or redistributed and is only for those individuals viewing this web site. Real estate listings held by brokerage firms other than the brokers/agents with their own information using this site are marked with the NTREIS thumbnail logo and detailed information about them includes the name of the listing broker(s).
Privacy Policy / DMCA Notice / ADA Accessibility


This site is hosted, designed and copyright
© 1994 - 2026 by
Delta Media Group, Inc. -- Patent Pending --
Agent License Information: 0507004
4824 Blaney Avenue | MLS# 21374519
This single family home located at 4824 Blaney Avenue , North Richland Hills, TX 76180 is currently listed for sale with an asking price of $425,000. This property was built in 1966 and has 5 bedrooms and 3 full baths with 2284 sq. ft. Blaney Avenue is located in the Snow Heights Add subdivision within the Birdville ISD school district. Search Snow Heights Add real estate on www.254properties.com today.