



BEDS4
BATHS3 full
SQUARE FEET2,128
MLS#622886
STATUSActive
PROPERTY TYPEResidential - Mobile Home
SUBDIVISIONWhispering Creek
SCHOOLMeyersville ISD
Property Description
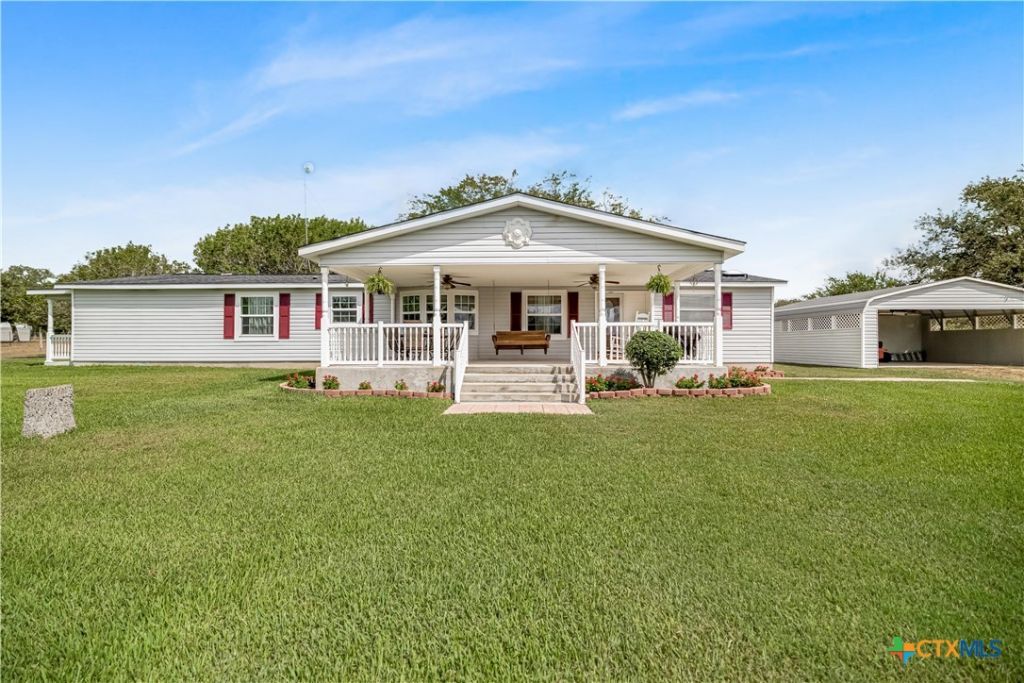
Welcome to 482 Hiller Road, where peaceful country living meets a move-in ready home on 15.41± acres in the Cuero area. This 4 bedroom, 3 bath home offers a warm and comfortable setting with covered front and back porches, perfect for enjoying quiet mornings, evening sunsets, and the open views around you. The property is set up for those who want room to spread out, with open pasture, scattered oak trees, cross fencing, working pens, and space for horses, cattle, or 4-H/FFA projects. Outside, the covered pergola and fire pit area create a great place to relax, entertain, and enjoy evenings under the South Texas sky. With a beautiful home, usable acreage, livestock improvements, and a peaceful rural setting, this property offers the space, comfort, and lifestyle so many buyers are looking for.
Property Features
Property Type: Residential - Mobile Home
Cooling: Central Air, Electric,1 Unit
Fenced: Yes
Fireplaces: 1
Garage: 2
Heating: Central, Electric
Home Style: Modular/Prefab, Manufactured Home
Lot Size: 15.41 Acres
Roof Type: Composition, Shingle
Stories: 1.0
Year Built: 1992
Amenities
Beamed Ceilings
Ceiling Fan(s)
Separate/Formal Dining Room
Entrance Foyer
Eat-in Kitchen
Garden Tub/Roman Tub
Multiple Dining Areas
Quartz Counters
Solid Surface Counters
Separate Shower
Vanity
Walk-In Closet(s)
Kitchen Island
Covered Patio
Porch
Fire Pit
Feature Descriptions
Appliances: Electric Range, Electric Water Heater, Microwave, Some Electric Appliances, Built-In Oven, Water Softener Owned
Body of Water: Other-See Remarks
Community Features: None
Days on Site: 18
Exterior: Vinyl Siding
Fencing: Barbed Wire, Cross Fenced, Full, Perimeter, Vinyl
Fireplace: Family Room, Wood Burning
Flooring: Carpet, Laminate
Formal Dining: Yes
Laundry: Electric Dryer Hookup, Inside, Laundry Room
Parcel#: 19537
Parking: Detached, Garage
Parking Notes: Detached, Garage
Patio/Porch: Covered, Patio, Porch
Security: Smoke Detector(s)
Sewer: Not Connected (at lot), Public Sewer, Septic Tank
Special View Info: Other
Utilities: Electricity Available, Water Available
Water: Not Connected (at lot), Private, See Remarks, Well
Local Schools
School District: Meyersville ISD
Listed By / Shown By
Listed By
Agency Name: Coldwell Banker D'Ann Harper
Agency Phone: 210-483-7000
Shown By
Agent Name: Russell Cox
Agent Phone: Cell: (254) 717-6447
Agency Title: Kelly, Realtors
Agency Email: info@kellyrealtors.com
Agency Text: (254) 717-6447

Estimate Your Payment
Estimated Payment
$ 1,044.40 per month $923.39 Principal & Interest $0.00 Property Tax (data not provided by mls) $121.01 Homeowner's InsuranceChange Payment Information




Privacy Policy / DMCA Notice / ADA Accessibility


This site is hosted, designed and copyright
© 1994 - 2026 by
Delta Media Group, Inc. -- Patent Pending --
Agent License Information: 0507004
482 Hiller Road | MLS# 622886
This single family home located at 482 Hiller Road , Cuero, TX 77954 is currently listed for sale with an asking price of $414,900. This property was built in 1992 and has 4 bedrooms and 3 full baths with 2128 sq. ft. Hiller Road is located in the Whispering Creek subdivision within the Meyersville ISD school district. Search Whispering Creek real estate on www.254properties.com today.