


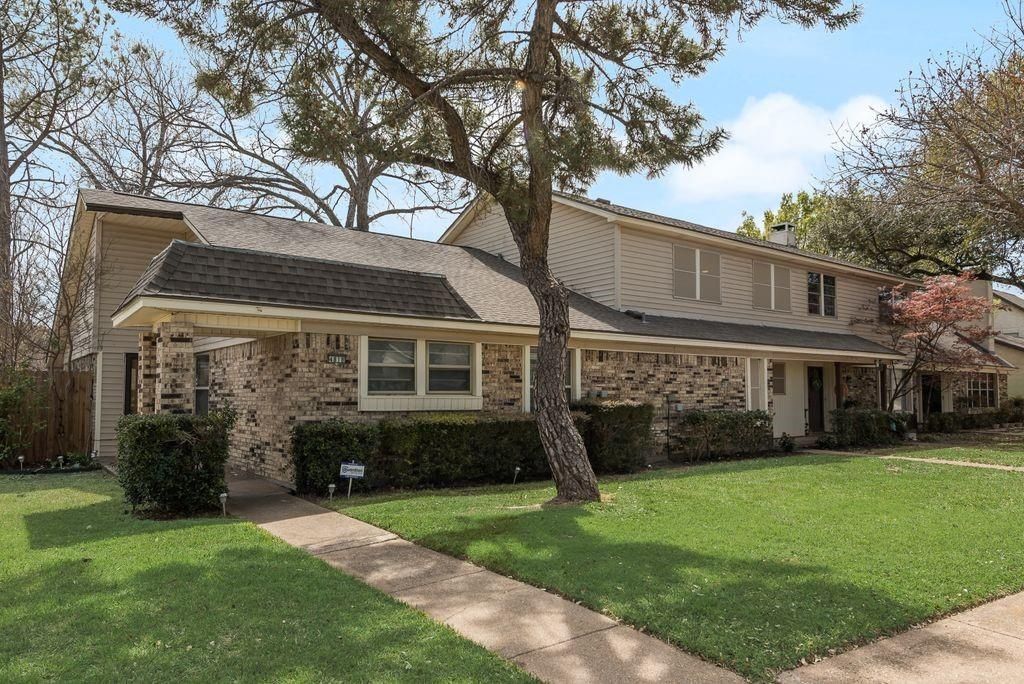

BEDS3
BATHS2 full 1 partial
SQUARE FEET1,482
MLS#21379360
STATUSActive
PROPERTY TYPEResidential - Townhouse
SUBDIVISIONGatewood 03 Rep
SCHOOLGarland ISD
Property Description
Seller is offering $3,000 toward the buyer’s closing costs with an acceptable offer!Welcome to this beautifully remodeled 3-bedroom, 2.5-bath home, perfectly blending modern upgrades with everyday comfort. This move-in-ready property features brand-new flooring throughout, fresh interior paint, and quality craftsmanship in every detail.The fully updated kitchen showcases new cabinetry, sleek countertops, and brand-new stainless-steel appliances—ideal for daily living and entertaining. All bathrooms have been tastefully renovated with stylish, modern finishes. A brand-new HVAC system provides energy efficiency and year-round comfort.Outside, the spacious backyard includes additional storage for tools, equipment, and personal belongings. With its generous layout, thoughtful upgrades, and inviting indoor and outdoor spaces, this home is ready for its new owner.Don’t miss this opportunity to own a beautifully renovated home in Garland—schedule your private showing today!
Property Features
Property Type: Residential - Townhouse
Cooling: Central Air, Electric
Fireplaces: 1
Heating: Central, Electric
Lot Size: 0.06 Acres
Year Built: 1976
Amenities
Granite Counters
Pantry
Feature Descriptions
Appliances: Dishwasher, Electric Cooktop, Electric Oven, Electric Water Heater
Fireplace: Living Room
HOA Fee: 392/ Monthly
Parcel#: 26231500080020000
Parking: Carport
Parking Notes: Carport
Utilities: Alley, City Sewer, City Water
Local Schools
Elementary School: Choice Of School
School District: Garland ISD
Listed By / Shown By
Listed By
Agency Name: Citiwide Properties Corp.
Agency Contact: 972-623-8914
Agent Name: Shan Abbas

Shown By
Agent Name: Russell Cox
Agent Phone: Cell: (254) 717-6447
Agency Title: Kelly, Realtors

Estimate Your Payment
Estimated Payment
$ 540.95 per month $478.27 Principal & Interest $0.00 Property Tax (data not provided by mls) $62.68 Homeowner's InsuranceChange Payment Information




 The data relating to real estate for sale on this web site comes in part from the IDX of the Multiple Listing Service of NTREIS. The data on this site may not be reproduced or redistributed and is only for those individuals viewing this web site. Real estate listings held by brokerage firms other than the brokers/agents with their own information using this site are marked with the NTREIS thumbnail logo and detailed information about them includes the name of the listing broker(s).
Privacy Policy / DMCA Notice / ADA Accessibility


This site is hosted, designed and copyright
© 1994 - 2026 by
Delta Media Group, Inc. -- Patent Pending --
Agent License Information: 0507004
4816 Redwood Drive | MLS# 21379360
This townhouse located at 4816 Redwood Drive, Garland, TX 75043 is currently listed for sale with an asking price of $214,900. This property was built in 1976 and has 3 bedrooms and 2 full and 1 partial baths with 1482 sq. ft. Redwood Drive is located in the Gatewood 03 Rep subdivision within the Garland ISD school district. Search Gatewood 03 Rep real estate on www.254properties.com today.