


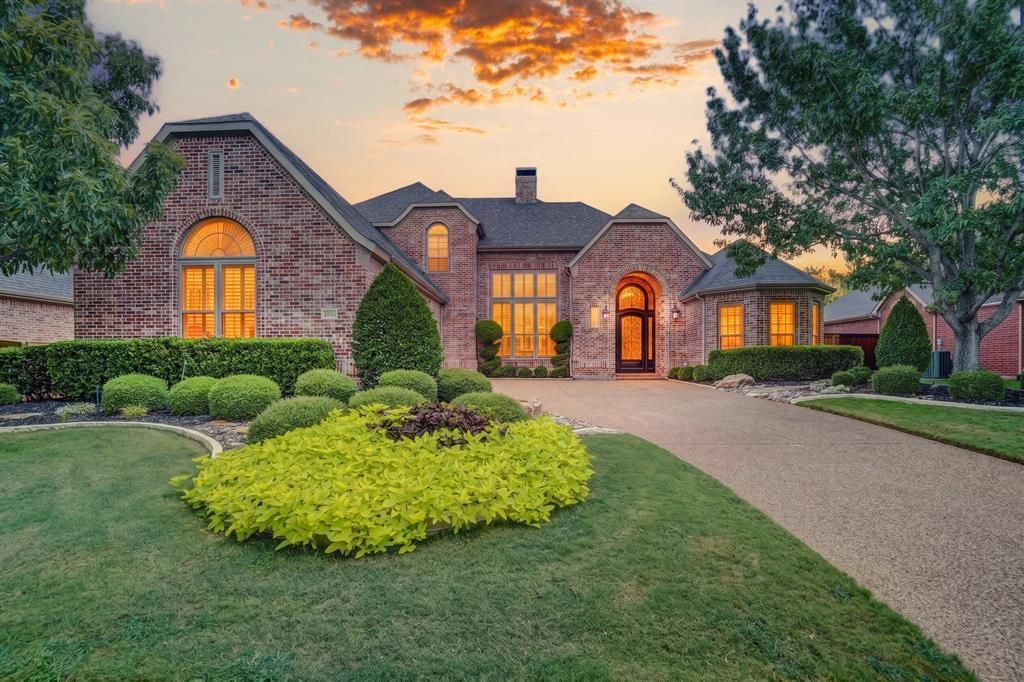

BEDS4
BATHS3 full 1 partial
SQUARE FEET3,916
MLS#21371786
STATUSActive
PROPERTY TYPEResidential - Single Family
SUBDIVISIONCoventry At Bridlewood
SCHOOLLewisville ISD
Property Description
An Old World masterpiece in prestigious Coventry at Bridlewood, this original Sanders model showcases extraordinary architecture, craftsmanship & luxury on a grand scale. Manicured grounds lead to a monumental 12.5' steel door crafted in Mexico as one magnificent piece, setting the tone as it opens into a grand foyer with the presence of a European hotel lobby. Cathedral ceilings, exquisite chandeliers, towering frameless windows & a sweeping curved staircase with iron spindles command attention, while Turkish Ankara travertine spans the main living areas beneath soaring arches & columns. Intricate millwork, plantation shutters & custom drapery continue throughout. Those arches lead from the great room & formal dining toward the kitchen and adjoining living room, where a dbl sided fireplace wall is the focal point from both sides. The kitchen stuns with Brazilian Golden Wave granite, a distinctive curved bullnose edge, high end appliances & a traditional brick framed pass through to a sunlit living room with sparkling pool views. The main level primary is generously scaled, with vaulted ceilings, sitting area, custom drapery & beautiful views of mature magnolias & garden. Upstairs impresses with additional private suites, a living room & large balcony overlooking the secluded oasis. Outside, stone & rock pathways wrap around a 10' deep saltwater pool with attached spa, diving stone & water features, while cascading vines & mature magnolias surround the entire setting in complete privacy. The result rivals the finest five star resorts. The $60K+ cabana & outdoor kitchen, built with Austin stone & substantial wood beams, includes a built in grill & integrated ice container, creating a private resort hidden within a botanical garden. Golf amenities & highly rated LISD schools complete the lifestyle. Property website, 3D tours, videos & more available.
Property Features
Property Type: Residential - Single Family
Cooling: Ceiling Fan(s), Central Air, ENERGY STAR Qualified E
Fireplaces: 2
Garage: 3 car attached
Heating: Central, ENERGY STAR Qualified Equipment, ENERGY STA
Home Style: Traditional
Lot Size: 0.29 Acres
Roof Type: Composition
Year Built: 1999
Amenities
Built-in Features
Cathedral Ceiling(s)
Chandelier
Decorative Lighting
Double Vanity
Granite Counters
High Speed Internet Available
Kitchen Island
Loft
Natural Woodwork
Open Floorplan
Pantry
Smart Home System
Sound System Wiring
Vaulted Ceiling(s)
Walk-In Closet(s)
Second Primary Bedroom
Attached Grill
Balcony
Courtyard
Covered Patio/Porch
Garden(s)
Rain Gutters
Lighting
Outdoor Kitchen
Outdoor Living Center
Private Yard
Feature Descriptions
Appliances: Dishwasher, Disposal, Microwave, Convection Oven, Double Oven
Community Features: Club House, Community Pool, Curbs, Fishing, Fitness Center, Golf, Greenbelt, Horse Facilities, Jogging Path/Bike Path, Pickle Ball Court, Playground, Pool, Restaurant, Sidewalks, Stable(s), Tennis Court(s)
Exterior: Brick
Fencing: Fenced, Privacy
Fireplace: Double Sided, Gas Logs, Great Room, Living Room
Flooring: Carpet, Travertine Stone, Wood
Green Features: 12 inch+ Attic Insulation, Appliances, Construction, Doors, Drought Tolerant Plants, ET Irrigation Control, Exposure/Shade, Geo-thermal HVAC, HVAC, Insulation, Lighting, Low Flow Commode, Roof, Thermostat, Waterheater, Windows
HOA Fee: 1150/ Annually
Laundry: Electric Dryer Hookup, Utility Room, Washer Hookup
Lot: Interior Lot, Landscaped, Level, Many Trees, Sprinkler System, Subdivision
Lot Dimensions: 85x143x85x143
Other Equipment: Irrigation Equipment
Parcel#: R205670
Parking: Additional Parking, Driveway, Epoxy Flooring, Garage, Garage Door Opener, Garage Double Door, Garage Faces Side, Garage Single Door, Oversized, Storage
Parking Notes: Additional Parking, Driveway, Epoxy Flooring, Garage,
Patio/Porch: Covered, Deck, Front Porch, Patio, Rear Porch, Terrace
Pool: In Ground, Pool Sweep, Pool/Spa Combo, Salt Water, Water Feature, Waterfall, Other
Swimming Pool: Yes
Utilities: City Sewer, City Water, Curbs, Individual Water Meter
Window: Shutters, Window Coverings
Room Sizes
Kitchen: 17.00 x 19.00 Level - 1
Dining Room: 12.00 x 14.00 Level - 1
Breakfast Room: 17.00 x 15.00 Level - 1
Living Room: 15.00 x 14.00 Level - 1
Great Room: 15.00 x 14.00 Level - 1
Office: 14.00 x 13.00 Level - 1
Bedroom-Primary: 16.00 x 21.00 Level - 1
Living Room: 19.00 x 21.00 Level - 2
Bedroom-2nd Primary: 12.00 x 10.00 Level - 2
Bedroom: 14.00 x 12.00 Level - 2
Bedroom: 13.00 x 12.00 Level - 2
Laundry: 6.00 x 14.00 Level - 1
Local Schools
Elementary School: Bridlewood
School District: Lewisville ISD
Listed By / Shown By
Listed By
Agency Name: HomeSmart
Agency Contact: 972-401-1400
Agent Name: Kristin Amo

Shown By
Agent Name: Russell Cox
Agent Phone: Cell: (254) 717-6447
Agency Title: Kelly, Realtors

Estimate Your Payment
Estimated Payment
$ 2,504.65 per month $2,214.44 Principal & Interest $0.00 Property Tax (data not provided by mls) $290.21 Homeowner's InsuranceChange Payment Information




 The data relating to real estate for sale on this web site comes in part from the IDX of the Multiple Listing Service of NTREIS. The data on this site may not be reproduced or redistributed and is only for those individuals viewing this web site. Real estate listings held by brokerage firms other than the brokers/agents with their own information using this site are marked with the NTREIS thumbnail logo and detailed information about them includes the name of the listing broker(s).
Privacy Policy / DMCA Notice / ADA Accessibility


This site is hosted, designed and copyright
© 1994 - 2026 by
Delta Media Group, Inc. -- Patent Pending --
Agent License Information: 0507004
4816 Pack Saddle Way | MLS# 21371786
This single family home located at 4816 Pack Saddle Way, Flower Mound, TX 75028 is currently listed for sale with an asking price of $995,000. This property was built in 1999 and has 4 bedrooms and 3 full and 1 partial baths with 3916 sq. ft. Pack Saddle Way is located in the Coventry At Bridlewood subdivision within the Lewisville ISD school district. Search Coventry At Bridlewood real estate on www.254properties.com today.