



BEDS5
BATHS4 full 1 partial
SQUARE FEET5,138
MLS#21346860
STATUSActive
PROPERTY TYPEResidential - Single Family
SUBDIVISIONCoventry At Bridlewood
SCHOOLLewisville ISD
Property Description
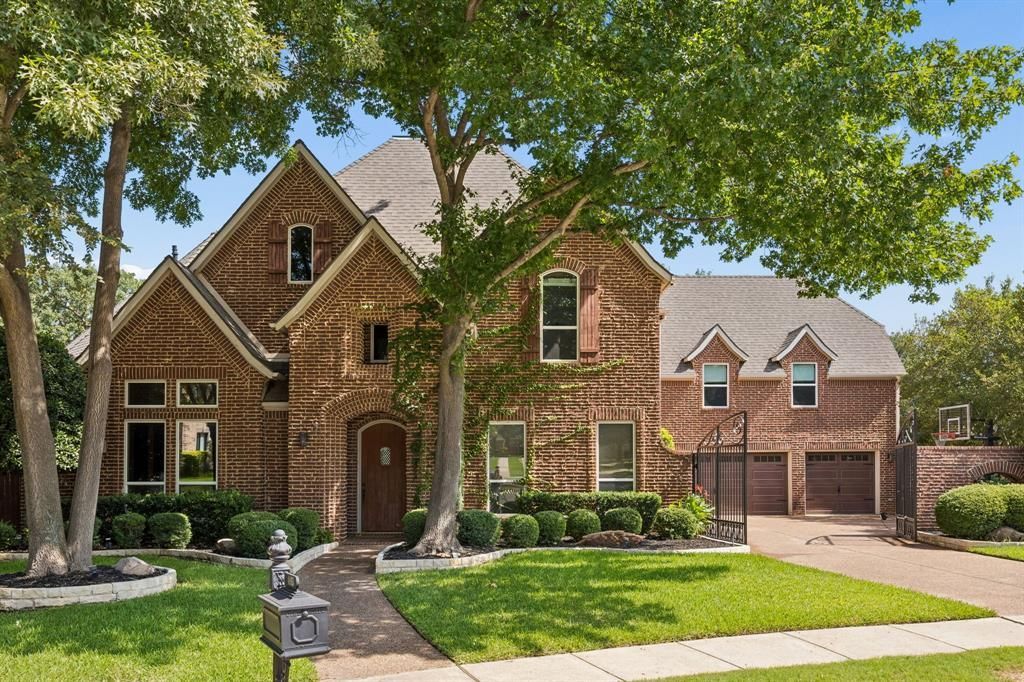
Tucked away on a quiet cul-de-sac in Bridlewood, one of Flower Mound’s most sought-after golf course communities, this beautifully appointed home pairs timeless elegance with exceptional everyday functionality. Featuring 5 bedrooms, 4.5 bathrooms, a 3-car garage, and thoughtfully designed spaces throughout, it offers an effortless setting for both relaxed living and memorable entertaining.Inside, rich hardwood floors, soaring ceilings, and abundant natural light create an immediate sense of warmth. A private study with custom built-ins provides an ideal work-from-home retreat, while the chef’s kitchen anchors the home with an oversized island, gas cooktop, double ovens, built-in refrigerator, breakfast bar, and butler’s pantry. Just beyond, the spacious family room impresses with vaulted, beamed ceilings and a striking fireplace.The downstairs primary suite offers a peaceful escape with a private sitting area and spa-inspired bath featuring a jetted tub, separate shower, and beautiful natural light. Upstairs, generously sized secondary bedrooms surround an oversized game room with endless possibilities for movie nights, recreation, or entertaining.Designed for year-round enjoyment, the backyard is a true highlight. A sparkling pool and spa, outdoor kitchen, covered patio, and expansive grassy areas provide the perfect backdrop for quiet evenings, weekend gatherings, and everything in between.Located within highly regarded Flower Mound schools, this exceptional Bridlewood home delivers the space, setting, and lifestyle buyers have been waiting for.
Property Features
Property Type: Residential - Single Family
Cooling: Ceiling Fan(s), Central Air, Electric
Fireplaces: 1
Garage: 3 car attached
Heating: Central, Natural Gas
Home Style: Traditional
Lot Size: 0.34 Acres
Roof Type: Composition
Year Built: 2000
Amenities
Cable TV Available
Decorative Lighting
High Speed Internet Available
Sound System Wiring
Vaulted Ceiling(s)
Wet Bar
Feature Descriptions
Appliances: Built-in Refrigerator, Dishwasher, Disposal, Electric Cooktop, Gas Cooktop, Microwave, Double Oven
Community Features: Club House, Community Pool, Fitness Center, Golf, Playground, Pool, Sidewalks, Tennis Court(s)
Days on Site: 34
Exterior: Brick
Fireplace: Brick, Gas Logs, Gas Starter
Flooring: Carpet, Ceramic Tile, Wood
HOA Fee: 800/ Annually
Laundry: Electric Dryer Hookup, Washer Hookup
Lot: Cul-De-Sac
Parcel#: R205681
Parking: Driveway, Electric Gate, Garage Double Door, Garage Single Door, Gated
Parking Notes: Driveway, Electric Gate, Garage Double Door, Garage S
Patio/Porch: Covered, Patio
Pool: Gunite, Heated, In Ground, Pool Sweep, Pool/Spa Combo, Sport
Swimming Pool: Yes
Utilities: City Sewer, City Water
Window: Bay Window(s), Window Coverings
Room Sizes
Office: 15.00 x 14.00 Level - 1
Living Room: 25.00 x 20.00 Level - 1
Bedroom-Primary: 27.00 x 15.00 Level - 1
Bedroom: 17.00 x 12.00 Level - 1
Bedroom: 12.00 x 17.00 Level - 2
Media Room: 25.00 x 21.00 Level - 2
Dining Room: 15.00 x 12.00 Level - 1
Kitchen: 15.00 x 15.00 Level - 1
Bath-Primary: 17.00 x 10.00 Level - 1
Bedroom: 14.00 x 12.00 Level - 2
Bedroom: 15.00 x 10.00 Level - 2
Local Schools
Elementary School: Bridlewood
School District: Lewisville ISD
Listed By / Shown By
Listed By
Agency Name: Compass RE Texas, LLC
Agency Contact: 469-682-8757
Agent Name: Ryan Enos

Shown By
Agent Name: Russell Cox
Agent Phone: Cell: (254) 717-6447
Agency Title: Kelly, Realtors

Estimate Your Payment
Estimated Payment
$ 2,894.57 per month $2,559.18 Principal & Interest $0.00 Property Tax (data not provided by mls) $335.39 Homeowner's InsuranceChange Payment Information




 The data relating to real estate for sale on this web site comes in part from the IDX of the Multiple Listing Service of NTREIS. The data on this site may not be reproduced or redistributed and is only for those individuals viewing this web site. Real estate listings held by brokerage firms other than the brokers/agents with their own information using this site are marked with the NTREIS thumbnail logo and detailed information about them includes the name of the listing broker(s).
Privacy Policy / DMCA Notice / ADA Accessibility


This site is hosted, designed and copyright
© 1994 - 2026 by
Delta Media Group, Inc. -- Patent Pending --
Agent License Information: 0507004
4815 Aurora Court | MLS# 21346860
This single family home located at 4815 Aurora Court, Flower Mound, TX 75028 is currently listed for sale with an asking price of $1,149,900. This property was built in 2000 and has 5 bedrooms and 4 full and 1 partial baths with 5138 sq. ft. Aurora Court is located in the Coventry At Bridlewood subdivision within the Lewisville ISD school district. Search Coventry At Bridlewood real estate on www.254properties.com today.