



BEDS4
BATHS4 full
SQUARE FEET2,648
MLS#21364881
STATUSActive
PROPERTY TYPEResidential - Single Family
SUBDIVISIONOverton West Add
SCHOOLFort Worth ISD
Property Description
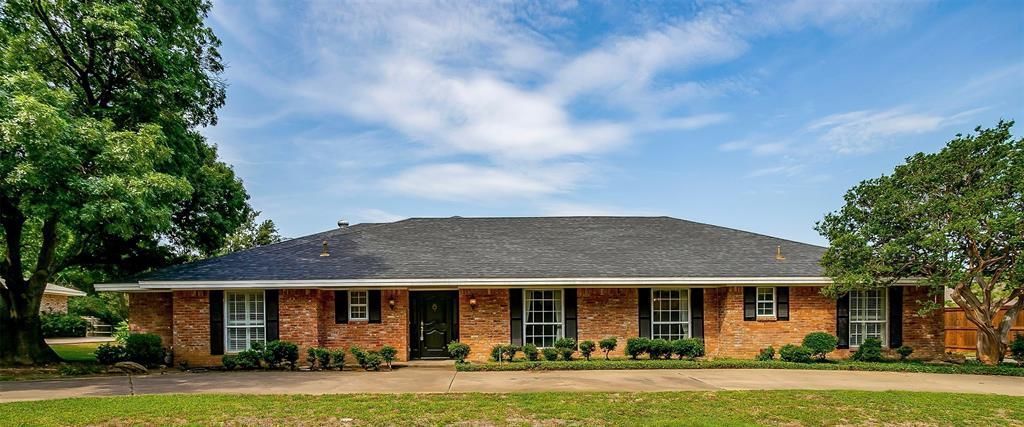
Welcome to a rare opportunity in coveted Overton Park West! Refreshed and move-in ready (but also enough of a blank canvas to create your personal dream space), this four-bedroom, four-full-bath home offers the ideal combination of comfortable living, spacious rooms, flexibility, and an exceptional setting just a short walk from Overton Park Elementary. Set on a third-of-an-acre lot with mature trees, the property offers something increasingly hard to find: a versatile backyard with room to truly live. The star: an oversized pool with diving depth, with generous green space left for a play set, trampoline, garden, or other outdoor activities. Inside too, the home offers plenty of space to spread. There are two distinct living spaces—flexible formal living room plus the heart of the home, an expansive family room featuring vaulted ceiling, exposed beams, and wood-burning fireplace overlooking the pool and backyard. Throughout the home, you'll find abundant storage and closet space. The primary suite features his-and-hers closets, while one of the secondary bedrooms offers exceptional flexibility with enough space for siblings to share comfortably, along with two full closets. Recent improvements include engineered hardwood flooring, updated plumbing, HVAC condenser and compressor, fresh interior paint, and other major infrastructure, much of which has been replaced within the past two years. An August 2026 structural and mechanical inspection found all systems to be in good working order, offering additional peace of mind. With its generous lot, mature trees, inviting pool, flexible living spaces, abundant storage, recent updates, and walkability to Overton Park Elementary, this is a special opportunity to create the home of your dreams in one of Fort Worth's most desirable established neighborhoods.
Property Features
Property Type: Residential - Single Family
Cooling: Ceiling Fan(s), Central Air, Electric
Fireplaces: 1
Garage: 2 car attached
Heating: Central, Electric
Home Style: Traditional
Lot Size: 0.34 Acres
Roof Type: Composition
Year Built: 1971
Amenities
Built-in Features
Decorative Lighting
Vaulted Ceiling(s)
Feature Descriptions
Appliances: Dishwasher, Double Oven
Days on Site: 15
Exterior: Brick
Fencing: Back Yard
Fireplace: Brick
Flooring: Engineered Wood, Tile
Laundry: Utility Room
Lot: Few Trees, Interior Lot
Parcel#: 02105306
Parking: Garage
Parking Notes: Garage
Patio/Porch: Covered
Swimming Pool: Yes
Utilities: Cable Available, City Sewer, City Water, Electricity Available, Electricity Connected
Window: Shutters
Local Schools
Elementary School: Overton Park
School District: Fort Worth ISD
Listed By / Shown By
Listed By
Agency Name: Compass RE Texas, LLC
Agency Contact: 817-991-1862
Agent Name: John Giordano

Shown By
Agent Name: Russell Cox
Agent Phone: Cell: (254) 717-6447
Agency Title: Kelly, Realtors

Estimate Your Payment
Estimated Payment
$ 2,264.25 per month $2,001.90 Principal & Interest $0.00 Property Tax (data not provided by mls) $262.35 Homeowner's InsuranceChange Payment Information




 The data relating to real estate for sale on this web site comes in part from the IDX of the Multiple Listing Service of NTREIS. The data on this site may not be reproduced or redistributed and is only for those individuals viewing this web site. Real estate listings held by brokerage firms other than the brokers/agents with their own information using this site are marked with the NTREIS thumbnail logo and detailed information about them includes the name of the listing broker(s).
Privacy Policy / DMCA Notice / ADA Accessibility


This site is hosted, designed and copyright
© 1994 - 2026 by
Delta Media Group, Inc. -- Patent Pending --
Agent License Information: 0507004
4813 Springwillow Road | MLS# 21364881
This single family home located at 4813 Springwillow Road, Fort Worth, TX 76109 is currently listed for sale with an asking price of $899,500. This property was built in 1971 and has 4 bedrooms and 4 full baths with 2648 sq. ft. Springwillow Road is located in the Overton West Add subdivision within the Fort Worth ISD school district. Search Overton West Add real estate on www.254properties.com today.