



BEDS2
BATHS2 full 1 partial
SQUARE FEET2,069
MLS#21380196
STATUSActive
PROPERTY TYPEResidential - Single Family
SUBDIVISIONViridian Village 3a
SCHOOLHurst-Euless-Bedford ISD
Property Description
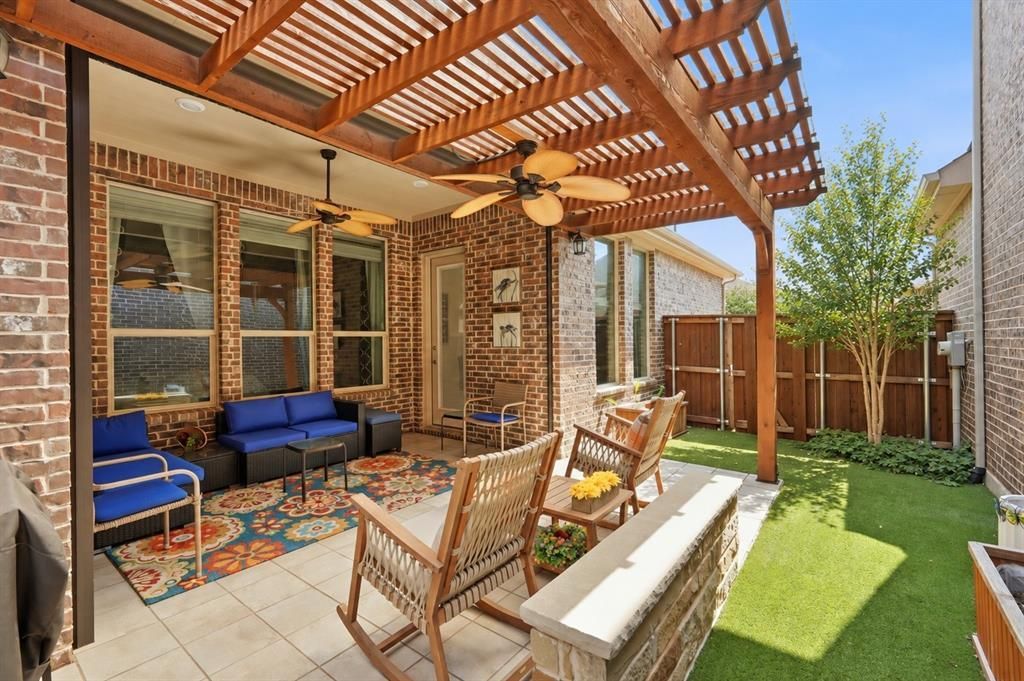
Welcome to a home that truly stands apart in Elements of Viridian, Arlington’s vibrant 55+ active-adult community. Thoughtfully enhanced by its original owners, this home features a rare upstairs flex space with a half bath ideal for a second living area, home office, hobby space, or private retreat for visiting family and grandchildren. Thoughtful upgrades include tile flooring, a Bosch dishwasher, expanded pantry, customized closet storage, additional cabinetry and shelving, plus an epoxy-finished garage floor with built-in and overhead storage. Step outside to an extended 18' x 7' tiled patio with pergola, two ceiling fans, privacy screen, and low-maintenance artificial turf. Lovingly maintained and personalized from the beginning, this home offers something special: extra space, smart storage, outdoor living, and flexibility to enjoy your next chapter in Elements of Viridian.
Property Features
Property Type: Residential - Single Family
Cooling: Ceiling Fan(s), Central Air, Electric
Fireplaces: 1
Garage: 2 car attached
Heating: Central, Fireplace(s)
Lot Size: 0.10 Acres
Roof Type: Composition
Year Built: 2019
Amenities
Cable TV Available
Flat Screen Wiring
Granite Counters
High Speed Internet Available
Kitchen Island
Open Floorplan
Pantry
Walk-In Closet(s)
Feature Descriptions
Appliances: Dishwasher, Disposal, Electric Oven, Vented Exhaust Fan
Community Features: Club House, Community Pool, Community Sprinkler, Fitness Center, Greenbelt, Jogging Path/Bike Path, Lake, Park, Perimeter Fencing, Pickle Ball Court, Playground, Pool, Racquet Ball, Sidewalks, Tennis Court(s)
Days on Site: 22
Exclusions: Current kitchen fridge, personal/hanging items & rear storage unit excluded. Laundry fridge will replace kitchen fridge. Mirrors negotiable.
Exterior: Brick
Fireplace: Gas Logs
Flooring: Tile
HOA Fee: 689/ Quarterly
Laundry: Utility Room
Parcel#: 42446111
Parking: Epoxy Flooring, Garage, Garage Door Opener, Garage Double Door
Parking Notes: Epoxy Flooring, Garage, Garage Door Opener, Garage Do
Patio/Porch: Covered, Rear Porch, Screened
Swimming Pool: Yes
Utilities: Cable Available, City Sewer, City Water, Concrete, Curbs, Electricity Connected, Sidewalk
Local Schools
Elementary School: Viridian
School District: Hurst-Euless-Bedford ISD
Listed By / Shown By
Listed By
Agency Name: Real Broker, LLC
Agency Contact: 817-736-5393
Agent Name: Brenda Pozos

Shown By
Agent Name: Russell Cox
Agent Phone: Cell: (254) 717-6447
Agency Title: Kelly, Realtors

Estimate Your Payment
Estimated Payment
$ 1,256.10 per month $1,110.56 Principal & Interest $0.00 Property Tax (data not provided by mls) $145.54 Homeowner's InsuranceChange Payment Information




 The data relating to real estate for sale on this web site comes in part from the IDX of the Multiple Listing Service of NTREIS. The data on this site may not be reproduced or redistributed and is only for those individuals viewing this web site. Real estate listings held by brokerage firms other than the brokers/agents with their own information using this site are marked with the NTREIS thumbnail logo and detailed information about them includes the name of the listing broker(s).
Privacy Policy / DMCA Notice / ADA Accessibility


This site is hosted, designed and copyright
© 1994 - 2026 by
Delta Media Group, Inc. -- Patent Pending --
Agent License Information: 0507004
4808 Forest Crest Parkway | MLS# 21380196
This single family home located at 4808 Forest Crest Parkway, Arlington, TX 76005 is currently listed for sale with an asking price of $499,000. This property was built in 2019 and has 2 bedrooms and 2 full and 1 partial baths with 2069 sq. ft. Forest Crest Parkway is located in the Viridian Village 3a subdivision within the Hurst-Euless-Bedford ISD school district. Search Viridian Village 3a real estate on www.254properties.com today.