



BEDS4
BATHS2 full
SQUARE FEET1,802
MLS#21250330
STATUSActive
PROPERTY TYPERental - Single Family
SUBDIVISIONRanch at Duck Creek
SCHOOLEagle MT-Saginaw ISD
Property Description
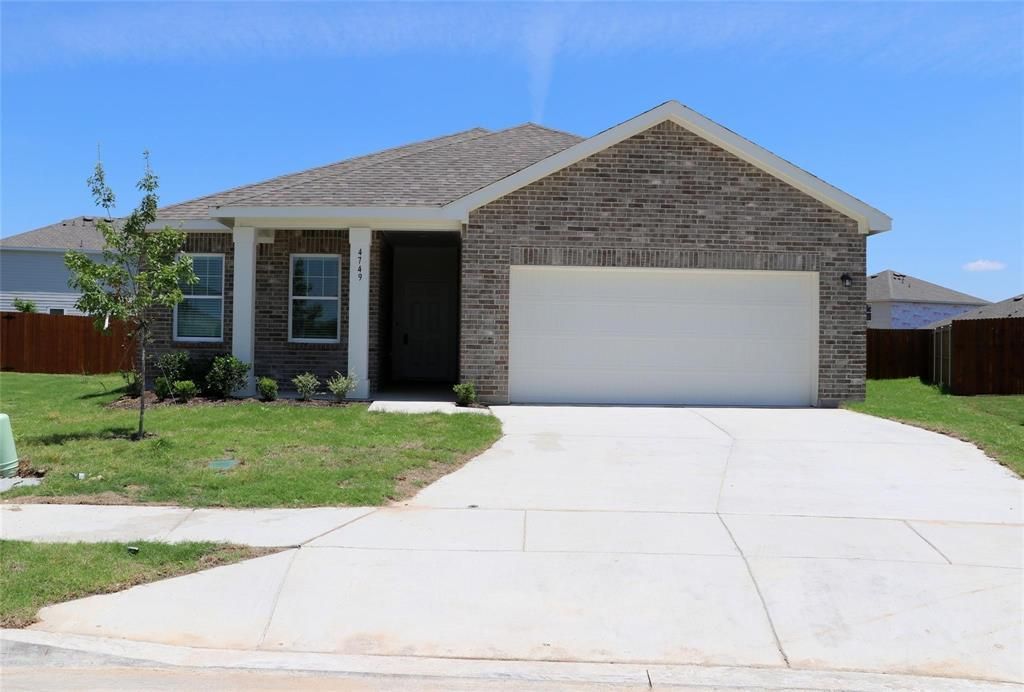
Amazing and light and bright four bedroom house on a huge lot in a Cul-De-Sac. Kitchen includes granite countertops, refrigerator, center island, lots of counter space, and a breakfast bar. Washer and Dryer also included. Lots of windows for good natural lighting. Primary Bedroom closet is 6 X 10. Primary Bedroom Bathroom has a walk-in shower. Backyard has a covered patio. Front and backyard has a sprinkler system. Pets may be allowed but there are some pet restrictions. Call Listing Agent for details on pets. Must have good credit (700's and 800's score) and good previous Landlord recommendations, and provide last two pay stubs. No evictions or bankruptcies. Shopping centers and restaurants are a three minute drive. And you'll have easy access to Hwy 820 which connects to major cities and DFW Airport. And if you're looking for some leisure activities, you can drive to nearby Eagle Mountain Lake, downtown Fort Worth, or the historic Stockyards in no time.
Property Features
Property Type: Rental - Single Family
Garage: 2 car attached
Home Style: Traditional
Lot Size: 0.17 Acres
Roof Type: Composition
Stories: 1.0
Year Built: 2023
Amenities
Kitchen Island
Walk-In Closet(s)
Feature Descriptions
Appliances: Dishwasher, Disposal, Dryer, Electric Cooktop, Electric Oven, Ice Maker, Microwave, Refrigerator, Washer, Other
Days on Site: 27
Exterior: Brick
Fencing: Wood
Flooring: Carpet, Linoleum
Lot: Cul-De-Sac, Sprinkler System
Parcel#: 42897236
Parking: Garage Faces Front
Parking Notes: Garage Faces Front
Pets Allowed: Yes Pets Allowed, Cats OK, Dogs OK
Security: Smoke Detector(s)
Utilities: City Sewer, City Water, Concrete, Curbs, Sidewalk
Local Schools
Elementary School: Bryson
School District: Eagle MT-Saginaw ISD
Listed By / Shown By
Listed By
Agency Name: RE/MAX DFW Associates
Agency Contact: 972-897-0888
Agent Name: Dan Gooding

Shown By
Agent Name: Russell Cox
Agent Phone: Cell: (254) 717-6447
Agency Title: Kelly, Realtors





 The data relating to real estate for sale on this web site comes in part from the IDX of the Multiple Listing Service of NTREIS. The data on this site may not be reproduced or redistributed and is only for those individuals viewing this web site. Real estate listings held by brokerage firms other than the brokers/agents with their own information using this site are marked with the NTREIS thumbnail logo and detailed information about them includes the name of the listing broker(s).
Privacy Policy / DMCA Notice / ADA Accessibility


This site is hosted, designed and copyright
© 1994 - 2026 by
Delta Media Group, Inc. -- Patent Pending --
Agent License Information: 0507004
4749 Swan Neck Drive | MLS# 21250330
This property located at 4749 Swan Neck Drive, Fort Worth, TX 76179 is currently listed for rent with an asking price of $2,125 / Monthly. Swan Neck Drive is located within the Eagle MT-Saginaw ISD school district. Search Fort Worth real estate on www.254properties.com today.