



BEDS4
BATHS4 full
SQUARE FEET2,886
MLS#21369468
STATUSActive
PROPERTY TYPEResidential - Single Family
SUBDIVISIONKelley Ranch Estates Ph 4
SCHOOLCaddo Mills ISD
Property Description
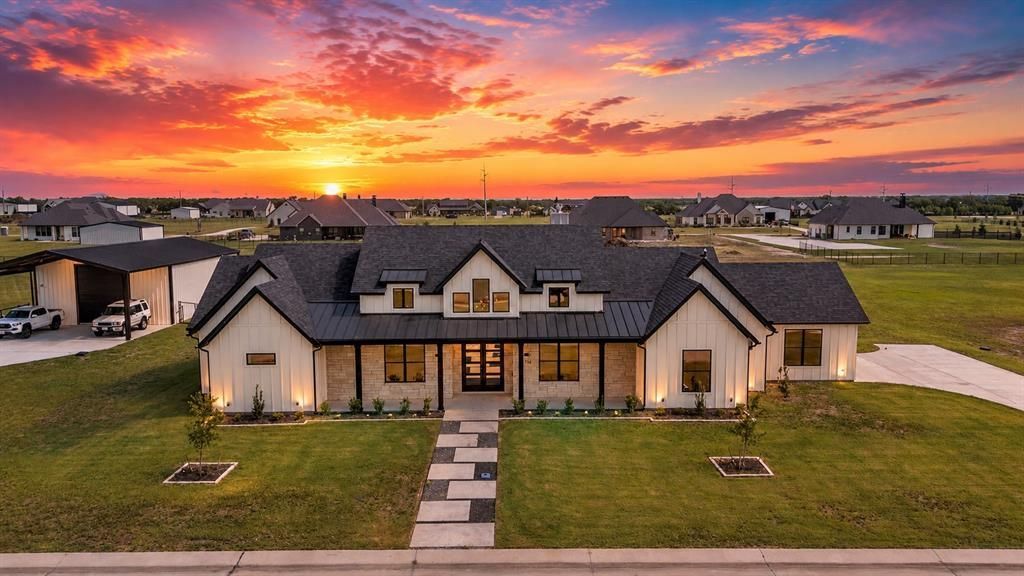
1 Acre Lot. Shops Allowed. Additional living quarters allowed This beautifully appointed 4-bedroom, 4-bath home offers 2,886 square feet of thoughtfully designed living space with the features and finishes today’s discerning buyers are looking for.The heart of the home is the impressive kitchen, featuring a Sub-Zero refrigerator and a chef-inspired slide-in range and built-in Ice, creating an ideal space for both everyday cooking and entertaining. The spacious layout provides room for family and guests while maintaining an inviting, comfortable feel.The primary suite offers a private retreat with a beautifully designed wet shower, creating a spa-like experience at home. With four bedrooms and four full baths, the floor plan provides exceptional flexibility for family living, guests, a home office, or entertaining.Foam Encapsulation8' solid core doorsDesigner LightingDesigner plumbing fixturesCustom Designed IslandQuartz countertops throughoutFull Butlers-Prep PantryOversized custom Laundry room with Pet water faucetCustom Built in Shelves and Mud LockersElectric Car charging station in garagePool ready Full Bath PropaneOutdoor Holiday Plugs in evesFull Gutter SystemData and Cable readyLocated in Caddo Mills, this exceptional property combines spacious living, upscale amenities, and modern comfort. 4736 Christie Avenue is a home designed to impress and a property you won't want to miss!
Property Features
Property Type: Residential - Single Family
Cooling: Central Air, Electric
Fireplaces: 1
Garage: 2 car attached
Heating: Electric
Home Style: Modern Farmhouse
Lot Size: 1.01 Acres
Roof Type: Asphalt
Year Built: 2026
Amenities
Built-in Features
Built-in Wine Cooler
Cable TV Available
Cathedral Ceiling(s)
Chandelier
Double Vanity
Eat-in Kitchen
Flat Screen Wiring
High Speed Internet Available
Kitchen Island
Open Floorplan
Pantry
Walk-In Closet(s)
Wired for Data
Feature Descriptions
Accessibility: Accessible Bath - Full, Accessible Kitchen
Appliances: Built-in Refrigerator, Commercial Grade Range, Dishwasher, Disposal, Gas Range, Gas Water Heater, Microwave, Double Oven, Refrigerator, Tankless Water Heater, Other
Days on Site: 7
Exclusions: Any Staging Decor
Exterior: Board & Batten Siding, Brick, Cedar, Concrete, Fra
Fencing: None
Fireplace: Electric, Living Room
Flooring: Luxury Vinyl Plank, Tile
Laundry: Electric Dryer Hookup, Full Size W/D Area, Dryer Hookup, Washer Hookup, Other
Parcel#: 229831
Parking: Concrete, Direct Access, Driveway, Garage Double Door, Garage Faces Side, Garage Single Door, Inside Entrance, Private
Parking Notes: Concrete, Direct Access, Driveway, Garage Double Door
Utilities: Aerobic Septic, Cable Available, City Water, Community Mailbox, Concrete, Curbs, Electricity Available, Electricity Connected, Individual Water Meter, Outside City Limits
Local Schools
Elementary School: Caddomills
School District: Caddo Mills ISD
Listed By / Shown By
Listed By
Agency Name: Owens Realtors
Agency Contact: 214-801-9190
Agent Name: Sylvia Cantu-Smith

Shown By
Agent Name: Russell Cox
Agent Phone: Cell: (254) 717-6447
Agency Title: Kelly, Realtors

Estimate Your Payment
Estimated Payment
$ 1,900.26 per month $1,680.08 Principal & Interest $0.00 Property Tax (data not provided by mls) $220.18 Homeowner's InsuranceChange Payment Information




 The data relating to real estate for sale on this web site comes in part from the IDX of the Multiple Listing Service of NTREIS. The data on this site may not be reproduced or redistributed and is only for those individuals viewing this web site. Real estate listings held by brokerage firms other than the brokers/agents with their own information using this site are marked with the NTREIS thumbnail logo and detailed information about them includes the name of the listing broker(s).
Privacy Policy / DMCA Notice / ADA Accessibility


This site is hosted, designed and copyright
© 1994 - 2026 by
Delta Media Group, Inc. -- Patent Pending --
Agent License Information: 0507004
4736 Christie Avenue | MLS# 21369468
This single family home located at 4736 Christie Avenue, Caddo Mills, TX 75135 is currently listed for sale with an asking price of $754,900. This property was built in 2026 and has 4 bedrooms and 4 full baths with 2886 sq. ft. Christie Avenue is located in the Kelley Ranch Estates Ph 4 subdivision within the Caddo Mills ISD school district. Search Kelley Ranch Estates Ph 4 real estate on www.254properties.com today.