



BEDS3
BATHS2 full
SQUARE FEET1,881
MLS#21312630
STATUSActive
PROPERTY TYPEResidential - Single Family
SUBDIVISIONJW Evans Add
SCHOOLCommunity ISD
Property Description
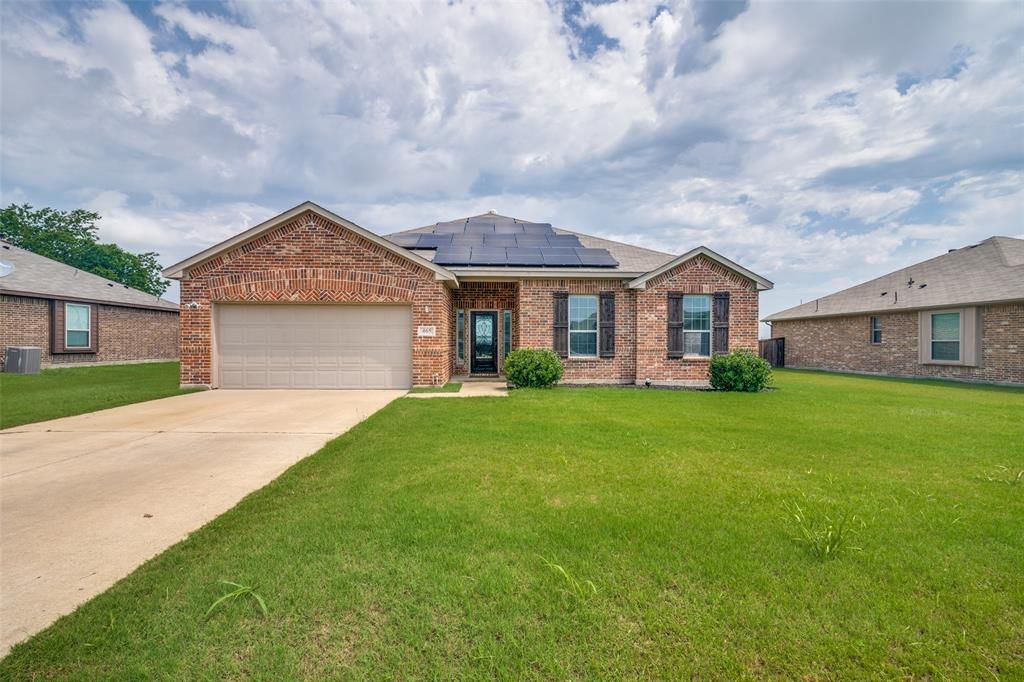
Welcome to 465 Collin Street in Nevada, Texas! This well-maintained 3-bedroom, 2-bath home offers 1,881 square feet of comfortable living space in a convenient location near local schools and beautiful Lake Lavon. Designed with efficiency in mind, the home features fully paid-off solar panels, helping keep utility costs low while providing long-term value. Inside, you'll find spacious living areas, a functional floor plan, and plenty of room for everyday living and entertaining. Step outside to enjoy the backyard, complete with a storage shed for tools, equipment, or additional storage needs. Whether you're looking for a primary residence or your next investment, this property combines comfort, efficiency, and location in one attractive package.
Property Features
Property Type: Residential - Single Family
Cooling: Central Air, Electric
Fireplaces: 1
Garage: 2 car attached
Heating: Central, Electric
Home Style: Traditional
Lot Size: 0.26 Acres
Roof Type: Composition
Year Built: 2018
Amenities
Decorative Lighting
Double Vanity
Eat-in Kitchen
Granite Counters
High Speed Internet Available
Kitchen Island
Open Floorplan
Pantry
Walk-In Closet(s)
Feature Descriptions
Appliances: Dishwasher, Disposal, Electric Range, Microwave
Days on Site: 22
Exclusions: Two tv mounts.
Exterior: Brick
Fencing: Wood
Fireplace: Wood Burning
Flooring: Carpet, Tile
Green Features: Solar Electric System
Laundry: Electric Dryer Hookup, Utility Room, Full Size W/D Area, Washer Hookup
Lot: Interior Lot
Parcel#: R094700A00501
Parking: Driveway, Garage, Garage Faces Front
Parking Notes: Driveway, Garage, Garage Faces Front
Utilities: City Sewer, Septic
Local Schools
Elementary School: Mary Lou Dodson
School District: Community ISD
Listed By / Shown By
Listed By
Agency Name: Texoma Experts Realty
Agency Contact: 903-821-8566
Agent Name: Drew Thorpe

Shown By
Agent Name: Russell Cox
Agent Phone: Cell: (254) 717-6447
Agency Title: Kelly, Realtors

Estimate Your Payment
Estimated Payment
$ 918.79 per month $812.33 Principal & Interest $0.00 Property Tax (data not provided by mls) $106.46 Homeowner's InsuranceChange Payment Information




 The data relating to real estate for sale on this web site comes in part from the IDX of the Multiple Listing Service of NTREIS. The data on this site may not be reproduced or redistributed and is only for those individuals viewing this web site. Real estate listings held by brokerage firms other than the brokers/agents with their own information using this site are marked with the NTREIS thumbnail logo and detailed information about them includes the name of the listing broker(s).
Privacy Policy / DMCA Notice / ADA Accessibility


This site is hosted, designed and copyright
© 1994 - 2026 by
Delta Media Group, Inc. -- Patent Pending --
Agent License Information: 0507004
465 Collin Street | MLS# 21312630
This single family home located at 465 Collin Street , Nevada, TX 75173 is currently listed for sale with an asking price of $365,000. This property was built in 2018 and has 3 bedrooms and 2 full baths with 1881 sq. ft. Collin Street is located in the JW Evans Add subdivision within the Community ISD school district. Search JW Evans Add real estate on www.254properties.com today.