


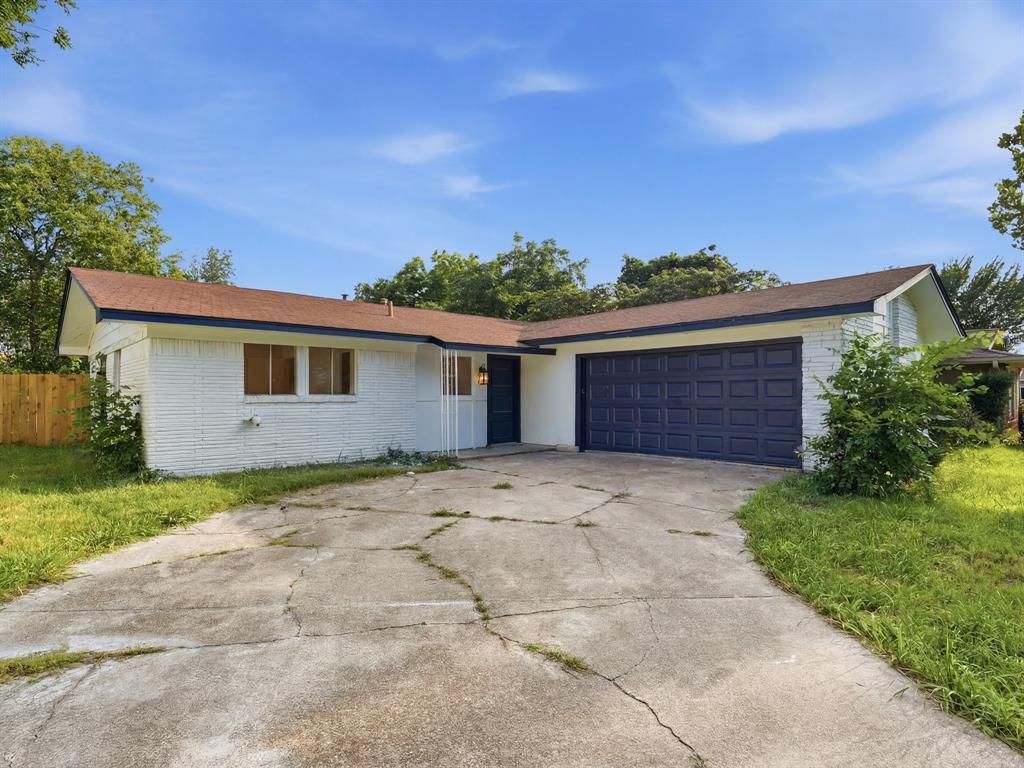

BEDS3
BATHS2 full
SQUARE FEET1,212
MLS#21294052
STATUSActive
PROPERTY TYPEResidential - Single Family
SUBDIVISIONWestwood Add
SCHOOLFort Worth ISD
Property Description
Welcome to this beautifully renovated home located in the desirable Westwood Add subdivision! Conveniently situated near shopping, dining, entertainment, and major highways, this property offers both comfort and accessibility. Featuring 3 spacious bedrooms and 2 fully updated bathrooms, this home has been thoughtfully renovated with modern finishes throughout. Natural light fills the open-concept living spaces, creating a bright and inviting atmosphere. The stunning kitchen is the heart of the home, showcasing stylish cabinetry, ample storage, and a large center island perfect for meal preparation, entertaining, and gathering with family and friends. The well designed floor plan provides each bedroom with its own sense of space and privacy, making it ideal for families, guests, or a home office setup. From the contemporary updates to the functional layout, every detail has been carefully considered. Don't miss your opportunity to own this move-in-ready gem in a prime location. Schedule your showing today and see all this beautiful home has to offer!
Property Features
Property Type: Residential - Single Family
Cooling: Central Air
Garage: 2 car attached
Heating: Central
Lot Size: 0.19 Acres
Year Built: 1960
Amenities
Built-in Features
Cable TV Available
Decorative Lighting
Eat-in Kitchen
Granite Counters
High Speed Internet Available
Kitchen Island
Natural Woodwork
Open Floorplan
Other
Pantry
Vaulted Ceiling(s)
Walk-In Closet(s)
Feature Descriptions
Appliances: Dishwasher, Disposal, Other
Days on Site: 89
Exclusions: Staging
Parcel#: 03502759
Parking: Garage
Parking Notes: Garage
Utilities: City Sewer, City Water
Room Sizes
Bedroom-Primary: 12.00 x 11.00 Level - 1
Bedroom: 10.00 x 10.00 Level - 1
Bedroom: 13.00 x 10.00 Level - 1
Living Room: 16.00 x 12.00 Level - 1
Local Schools
Elementary School: Bruceshulk
School District: Fort Worth ISD
Listed By / Shown By
Listed By
Agency Name: Monument Realty
Agency Contact: 347-397-8016
Agent Name: LESTON Eustache

Shown By
Agent Name: Russell Cox
Agent Phone: Cell: (254) 717-6447
Agency Title: Kelly, Realtors

Estimate Your Payment
Estimated Payment
$ 629.31 per month $556.39 Principal & Interest $0.00 Property Tax (data not provided by mls) $72.92 Homeowner's InsuranceChange Payment Information




 The data relating to real estate for sale on this web site comes in part from the IDX of the Multiple Listing Service of NTREIS. The data on this site may not be reproduced or redistributed and is only for those individuals viewing this web site. Real estate listings held by brokerage firms other than the brokers/agents with their own information using this site are marked with the NTREIS thumbnail logo and detailed information about them includes the name of the listing broker(s).
Privacy Policy / DMCA Notice / ADA Accessibility


This site is hosted, designed and copyright
© 1994 - 2026 by
Delta Media Group, Inc. -- Patent Pending --
Agent License Information: 0507004
4649 South Drive W | MLS# 21294052
This single family home located at 4649 South Drive W, Fort Worth, TX 76132 is currently listed for sale with an asking price of $249,999. This property was built in 1960 and has 3 bedrooms and 2 full baths with 1212 sq. ft. South Drive W is located in the Westwood Add subdivision within the Fort Worth ISD school district. Search Westwood Add real estate on www.254properties.com today.