



BEDS3
BATHS2 full
SQUARE FEET1,336
MLS#2007079
STATUSActive
PROPERTY TYPEResidential - Single Family
SUBDIVISIONMISTY OAKS
SCHOOLNorthside
Property Description
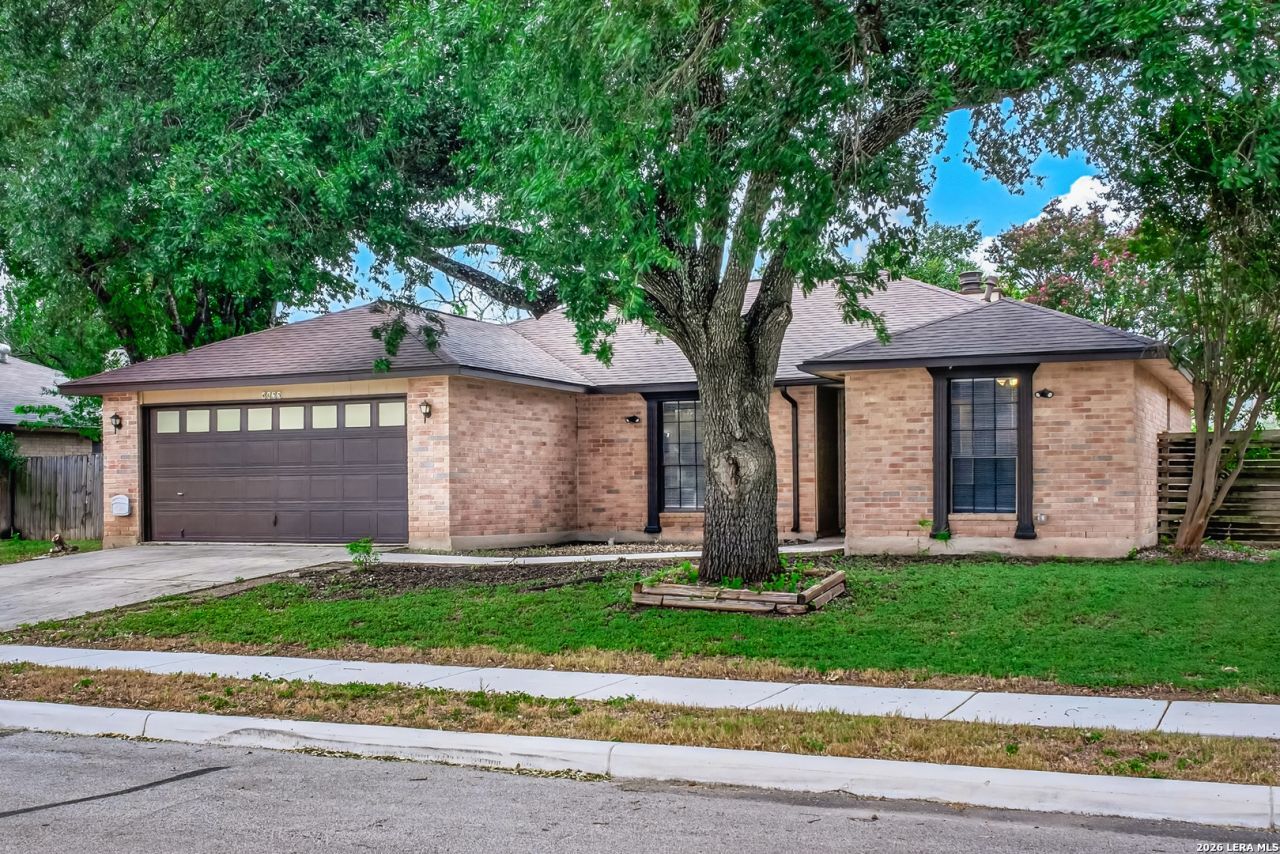
Welcome to 4356 French Meadow, a bright and inviting home designed for comfortable, low-maintenance living. With a vaulted living-room ceiling and updates throughout, youll have comfort and easy living combined. The sought-after bonus room gives you the office, reading room or flex space youve been looking for. All counters and cabinets in the kitchen and both bathrooms are recently updated. Youll find zero carpet and smooth ceilings - thats right, no popcorn! From relaxing at home to relaxing at the pool, your neighborhood amenities are just a few minutes away. Near shopping, dining, schools, and major roadways, your new home combines comfort, lifestyle, and accessibility. Homes in this condition attract attention quickly - schedule your showing and submit your best offer before it is gone!
Property Features
Property Type: Residential - Single Family
Cooling: One Central
Fenced: Yes
Fireplaces: 1
Fuel Type: Electric
Heating: Central
Home Style: One Story
Lot Size: 0.20 Acres
Roof Type: Composition
Stories: 1.0
Taxes: $5,084
Year Built: 1981
Feature Descriptions
Builder Name: UNK
Currenty Leased: No
Days on Site: 27
Exterior: 3 Sides Masonry
Exterior: Patio Slab, Covered Patio, Privacy Fence, Double Pane Windows, Has Gutters, Mature Trees
Fireplace: One
Flooring: Ceramic Tile, Laminate
Foundation: Slab
Hoa Fee: 250/Annually
HOA Mandatory: Yes
HOA Name: MISTY OAKS HOMEOWNERS ASSOCIATION
Inclusions: Ceiling Fans, Washer Connection, Dryer Connection, Stove/Range, Disposal, Dishwasher, Trash Compactor, Smoke Alarm, Electric Water Heater, Garage Door Opener, Solid Counter Tops, City Garbage service
Interior: One Living Area, Utility Area in Garage,1st Floor Lvl/No Steps, High Ceilings, High Speed Internet, Laundry in Garage, Walk in Closets, Attic - Pull Down Stairs
Multiple HOA: No
Neighborhood Amenities: Pool, Tennis, Park/Playground, Jogging Trails, Sports Court, Bike Trails, BBQ/Grill, Basketball Court, Volleyball Court
Parking: Two Car Garage, Attached
Pool/Spa: None
Supplier - Electric: CPS
Supplier - Garbage: CITY
Supplier - Sewer: CITY
Supplier - Water: SAWS
Tax By Multiple Counties: No
Type: Single Family Detached
Water/Sewer: City
Windows: All Remain
Room Sizes
Bedroom 2: 11 X 12
Bedroom 3: 11 X 14
Kitchen: 8 X 10
Breakfast Room: 8 X 10
Living Room: 14 X 20
Family Room: 13 X 10
E X try: 4 X 6
Local Schools
High School: Warren
Middle School: Connally
Elementary School: Elrod Jimmy
School District: Northside
Listed By / Shown By
Listed By
Agency Name: Keller Williams Heritage
Agency Phone: (210) 493-3030
Shown By
Agent Name: Russell Cox
Agent Phone: Cell: (254) 717-6447
Agency Title: Kelly, Realtors
Agency Email: info@kellyrealtors.com
Agency Text: (254) 717-6447

Estimate Your Payment
Estimated Payment
$ 1,015.22 per month $523.01 Principal & Interest $423.67 Property Tax $68.54 Homeowner's InsuranceChange Payment Information




Privacy Policy / DMCA Notice / ADA Accessibility


This site is hosted, designed and copyright
© 1994 - 2026 by
Delta Media Group, Inc. -- Patent Pending --
Agent License Information: 0507004
4635 French Meadow St | MLS# 2007079
This single family home located at 4635 French Meadow St, San Antonio, TX 78250 is currently listed for sale with an asking price of $235,000. This property was built in 1981 and has 3 bedrooms and 2 full baths with 1336 sq. ft. French Meadow St is located in the MISTY OAKS subdivision within the Northside school district. Search MISTY OAKS real estate on www.254properties.com today.