



BEDS5
BATHS4 full 1 partial
SQUARE FEET4,599
MLS#21351027
STATUSActive
PROPERTY TYPEResidential - Single Family
SUBDIVISIONCoventry at Bridlewood
SCHOOLLewisville ISD
Property Description
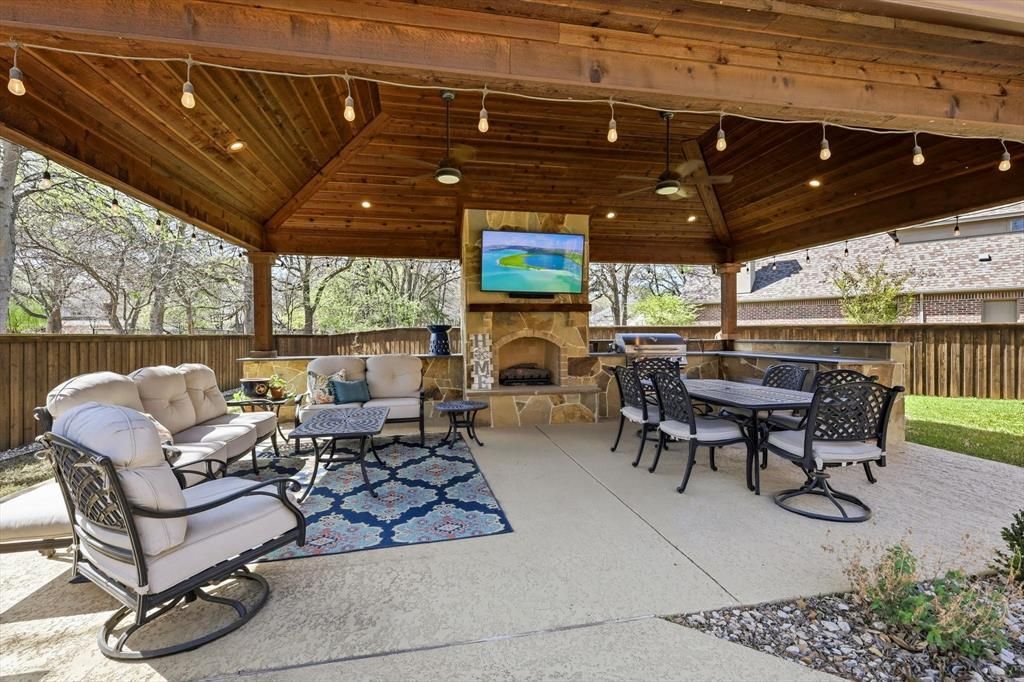
Premium almost half-acre pie-shaped cul-de-sac lot in Flower Mound’s sought-after Bridlewood at Coventry, this well cared for 5 bedroom & 5 bath custom home, originally crafted by Sanders, features a private resort lifestyle. The elegant iron and leaded glass door invite you into the 2-story entry featuring sweeping staircase, hand-scraped hardwoods, plantation shutters, combo formals. A chef's kitchen boasts gas cooking, large granite prep island & c-tops, & stainless appliances flowing into large breakfast nook! Gather in the spacious family room with stately stone fireplace & pretty backyard pool & tree views. The 1st floor primary suite features direct backyard access, pool-fountain views & a spa-like bath suite, while upstairs boasts a flexible enclosed game or media room, three roomy bedrooms, two full baths, all walk-in closets. The flexible floorplan offers many options: multi-gen living w- a fully independent, single-story next-gen suite complete with its own front & back entrances, full kitchen, spacious living w-vaulted beamed ceiling & lots of natural light, This ideal space great for long-term guests, in-laws, nanny quarters, home school, summer kitchen, art-hobby or party room, or an upscale private office plus group meeting space (kitchen island is mobile). Enjoy a backyard paradise-- sparkling pool surrounded by mature landscaping and flagstone walkways, tropical palms, a grassy play area, plus 25x19 outdoor kitchen-living space w- built-in grill, frig, storage, stone fireplace, cedar-beamed vaulted ceiling, & alfresco lighting. Other features: exterior storage, extended drive, 3-bay side-entry garage, set on a lot backing to 1+ acre properties for space and privacy. Enjoy golf, pickleball, tennis, fitness center, & nearby equestrian trails, TOP RATED Lewisville ISD E & M stem schools!! Nearby DFW Airport plus two lakes for endless recreation. See Improvements & Upgrades list in supplements (roof, HVAC's, kitchen SS appliances & more)!
Property Features
Property Type: Residential - Single Family
Cooling: Central Air
Fireplaces: 2
Garage: 3 car attached
Heating: Central
Home Style: Traditional
Lot Size: 0.38 Acres
Roof Type: Composition
Year Built: 2000
Amenities
Built-in Features
Cable TV Available
Chandelier
Decorative Lighting
Double Vanity
Flat Screen Wiring
Granite Counters
High Speed Internet Available
In-Law Suite Floorplan
Kitchen Island
Natural Woodwork
Open Floorplan
Pantry
Sound System Wiring
Vaulted Ceiling(s)
Walk-In Closet(s)
Second Primary Bedroom
Attached Grill
Built-in Barbecue
Covered Patio/Porch
Gas Grill
Outdoor Grill
Outdoor Kitchen
Outdoor Living Center
Private Entrance
Other
Feature Descriptions
Accessibility: Accessible Bath - Full, Accessible Bedroom, Accessible Kitchen
Appliances: Dishwasher, Disposal, Electric Cooktop, Electric Oven, Gas Cooktop, Gas Water Heater, Microwave, Double Oven, Vented Exhaust Fan
Body of Water: Grapevine
Days on Site: 29
Exterior: Brick
Fencing: Fenced, Full, Gate, High Fence, Wood
Fireplace: Family Room, Gas Logs, Gas Starter, Outside, Stone
Flooring: Carpet, Ceramic Tile, Hardwood, Travertine Stone, Wood
HOA Fee: 1105/ Annually
Lot: Cul-De-Sac, Few Trees, Interior Lot, Landscaped, Level, Lrg. Backyard Grass, Many Trees, Sprinkler System, Subdivision
Parcel#: R205639
Parking: Driveway, Garage Door Opener, Garage Faces Side, Inside Entrance, Oversized, Storage
Parking Notes: Driveway, Garage Door Opener, Garage Faces Side, Insi
Pool: Cabana, Gunite, In Ground, Outdoor Pool, Pool/Spa Combo, Water Feature, Waterfall
Swimming Pool: Yes
Utilities: Cable Available, City Sewer, City Water, Curbs, Individual Gas Meter, Individual Water Meter, Underground Utilities
Local Schools
Elementary School: Bridlewood
School District: Lewisville ISD
Listed By / Shown By
Listed By
Agency Name: Ebby Halliday, REALTORS
Agency Contact: 972-539-3000
Agent Name: Lee Conte-Vaughn

Shown By
Agent Name: Russell Cox
Agent Phone: Cell: (254) 717-6447
Agency Title: Kelly, Realtors

Estimate Your Payment
Estimated Payment
$ 3,015.65 per month $2,666.23 Principal & Interest $0.00 Property Tax (data not provided by mls) $349.42 Homeowner's InsuranceChange Payment Information




 The data relating to real estate for sale on this web site comes in part from the IDX of the Multiple Listing Service of NTREIS. The data on this site may not be reproduced or redistributed and is only for those individuals viewing this web site. Real estate listings held by brokerage firms other than the brokers/agents with their own information using this site are marked with the NTREIS thumbnail logo and detailed information about them includes the name of the listing broker(s).
Privacy Policy / DMCA Notice / ADA Accessibility


This site is hosted, designed and copyright
© 1994 - 2026 by
Delta Media Group, Inc. -- Patent Pending --
Agent License Information: 0507004
4629 Manor Way | MLS# 21351027
This single family home located at 4629 Manor Way, Flower Mound, TX 75028 is currently listed for sale with an asking price of $1,198,000. This property was built in 2000 and has 5 bedrooms and 4 full and 1 partial baths with 4599 sq. ft. Manor Way is located in the Coventry at Bridlewood subdivision within the Lewisville ISD school district. Search Coventry At Bridlewood real estate on www.254properties.com today.