



BEDS4
BATHS4 full 1 partial
SQUARE FEET2,796
MLS#2011400
STATUSPrice Change
PROPERTY TYPEResidential - Single Family
SUBDIVISIONOUT-GUADALUPE
SCHOOLSchertz-Cibolo-Universal City ISD
Property Description
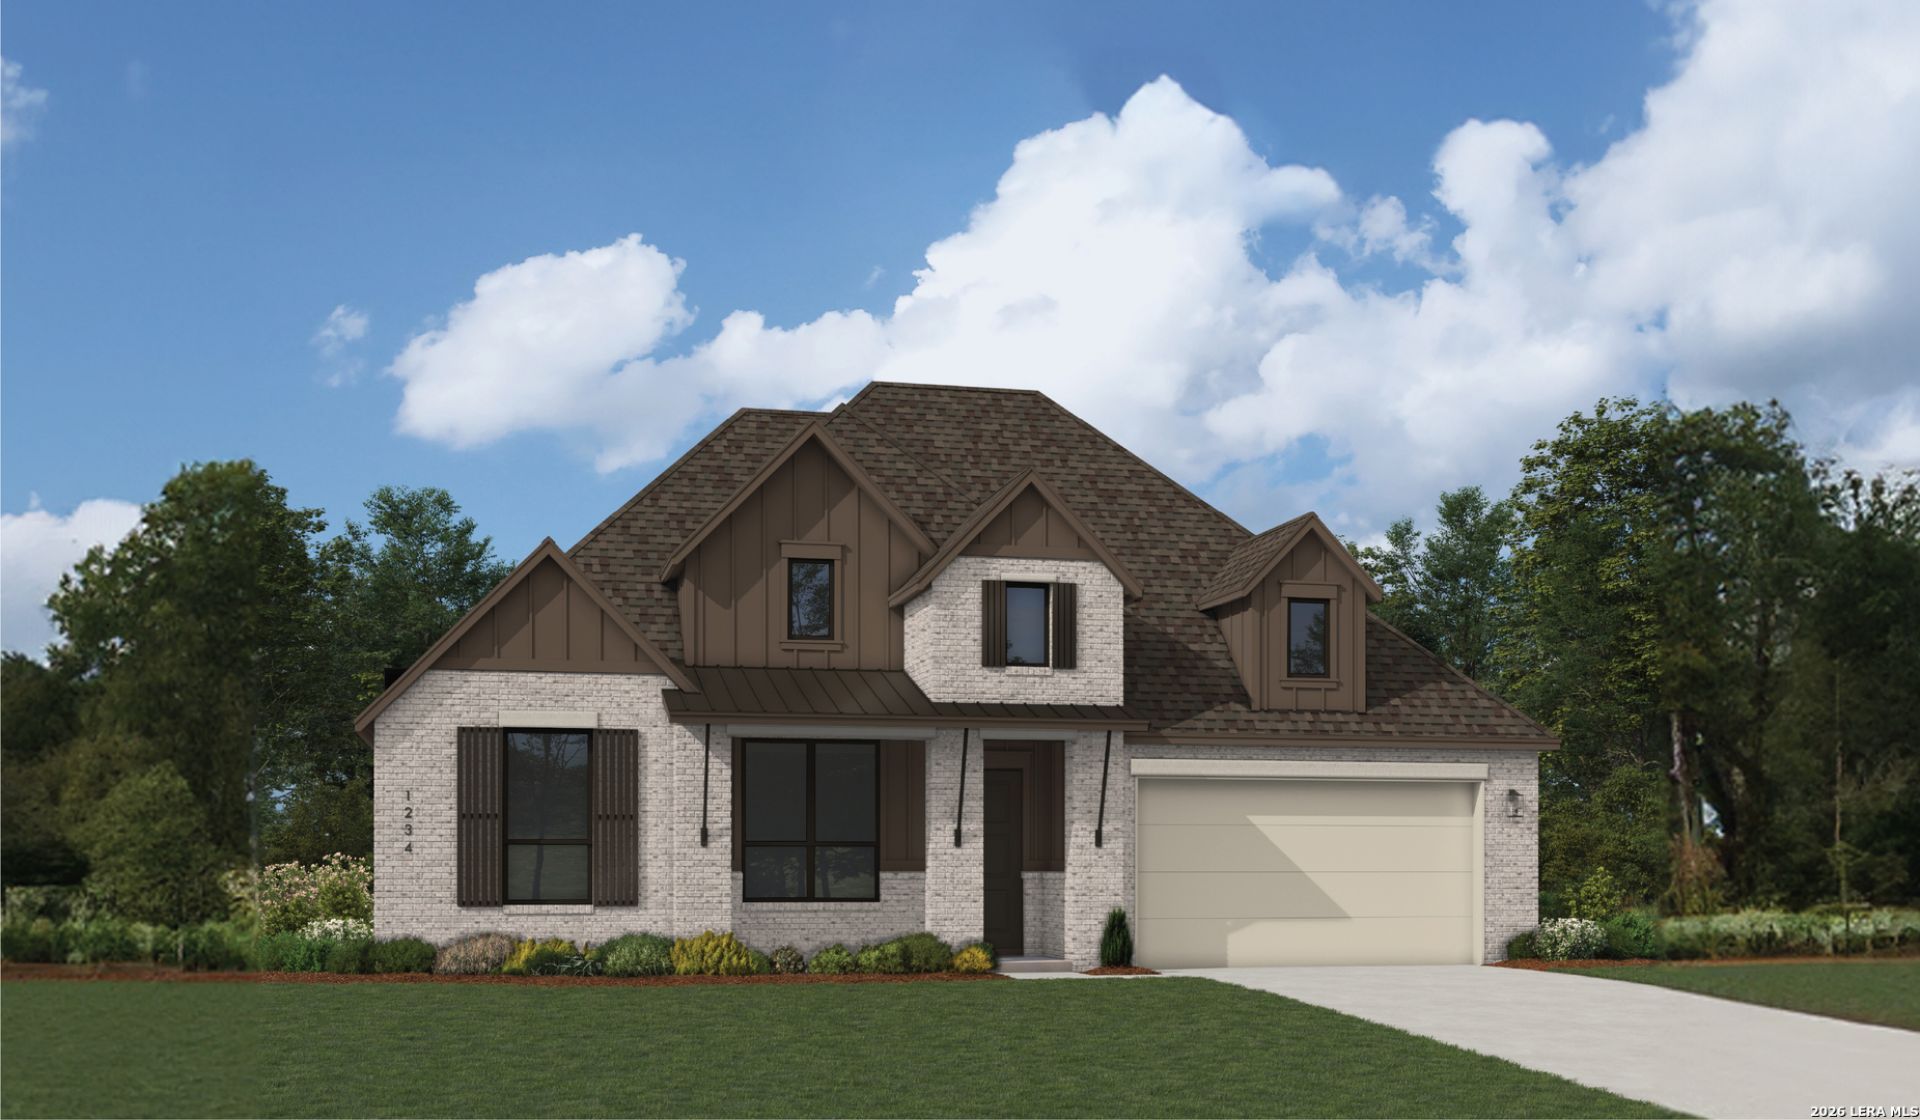
Beautifully designed 4 bdrm, 4.5 bath home offering an impressive blend of space, comfort, and functionality. The open- concept layout is enhanced by soaring ceilings, creating a bright and spacious feel throughout the main living areas. Each bdrm offers the convenience of its own private bath, providing exceptional privacy for family and guests. This designed floorplan features a private study, dedicated entertainment room, and generous gather space for everyday living and entertaining. A spacious 3 car tandem garage provides additional room for vehicles or storage.
Property Features
Property Type: Residential - Single Family
Cooling: One Central
Fenced: Yes
Fuel Type: Natural Gas
Heating: Central,1 Unit
Home Style: One Story
Lot Size: 0.19 Acres
Roof Type: Composition
Stories: 1.0
Taxes: $1
Year Built: 2026
Feature Descriptions
Builder Name: Highland Homes
Days on Site: 11
Energy Efficient: Tankless Water Heater,16+ SEER AC, Double Pane Windows, Radiant Barrier, Low E Windows, Ceiling Fans
Exterior: Brick,4 Sides Masonry
Exterior: Covered Patio, Privacy Fence, Sprinkler System, Has Gutters
Flooring: Carpeting, Ceramic Tile, Wood
Foundation: Slab
Hoa Fee: 500/Annually
HOA Mandatory: Yes
HOA Name: AMG MANAGEMENT
Home Faces: South
Inclusions: Ceiling Fans, Cook Top, Built-In Oven, Gas Cooking, Disposal, Dishwasher, Ice Maker Connection, Plumb for Water Softener, Custom Cabinets, Carbon Monoxide Detector, City Garbage service
Interior: Two Living Area, Breakfast Bar, Walk-In Pantry, Media Room, High Ceilings, Open Floor Plan, Pull Down Storage, Cable TV Available, High Speed Internet, Laundry Room, Walk in Closets, Attic - Radiant Barrier Decking
Multiple HOA: No
Neighborhood Amenities: Other - See Remarks
Parking: Three Car Garage, Attached, Tandem
Pool/Spa: None
Supplier - Electric: Schertz
Supplier - Garbage: Schertz
Supplier - Gas: Schertz
Supplier - Sewer: Schertz
Supplier - Water: Schertz
Tax By Multiple Counties: No
Type: Single Family Detached
Water/Sewer: City
Windows: None Remain
Room Sizes
Bedroom 2: 11 X 11
Bedroom 3: 13 X 10
Bedroom 4: 12 X 11
Kitchen: 13 X 18
Dining Room: 10 X 16
Family Room: 20 X 16
Study/Office: 10 X 13
Media Room: 10 X 15
Local Schools
High School: Byron Steele High
Middle School: Dobie J. Frank
Elementary School: John A Sippel
School District: Schertz-Cibolo-Universal City ISD
Listed By / Shown By
Listed By
Agency Name: Dina Verteramo, Broker
Agency Phone: (888) 524-3182
Shown By
Agent Name: Russell Cox
Agent Phone: Cell: (254) 717-6447
Agency Title: Kelly, Realtors
Agency Email: info@kellyrealtors.com
Agency Text: (254) 717-6447

Estimate Your Payment
Estimated Payment
$ 1,565.73 per month $1,384.24 Principal & Interest $0.08 Property Tax $181.41 Homeowner's InsuranceChange Payment Information




Privacy Policy / DMCA Notice / ADA Accessibility


This site is hosted, designed and copyright
© 1994 - 2026 by
Delta Media Group, Inc. -- Patent Pending --
Agent License Information: 0507004
4619 Wide Acre Lane | MLS# 2011400
This single family home located at 4619 Wide Acre Lane, Cibolo, TX 78108 is currently listed for sale with an asking price of $621,970. This property was built in 2026 and has 4 bedrooms and 4 full and 1 partial baths with 2796 sq. ft. Wide Acre Lane is located in the OUT-GUADALUPE subdivision within the Schertz-Cibolo-Universal City ISD school district. Search OUT-GUADALUPE real estate on www.254properties.com today.