



BEDS3
BATHS2 full
SQUARE FEET2,002
MLS#21356134
STATUSActive
PROPERTY TYPERental - Single Family
SUBDIVISIONWestwood Add
SCHOOLFort Worth ISD
Property Description
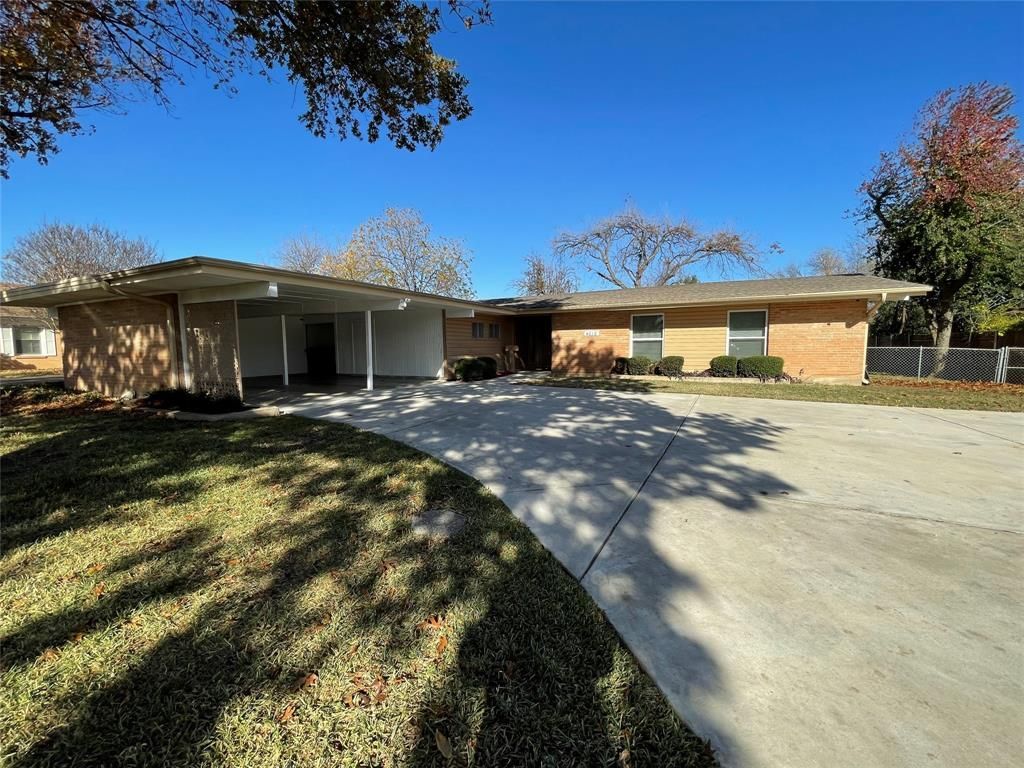
Welcome to this lovely 3 bedroom, 2 bathroom home located in Southwest Fort Worth just minutes from shopping, restaurants and easy access to the highways. The kitchen comes equipped with an electric range-oven and dishwasher. With two dining areas, there is plenty of space to entertain guests or enjoy family dinners. The spacious flex room can be used as a home office, playroom, or additional living space to suit your needs. Step outside to the fenced backyard, complete with an exterior storage shed for all your outdoor equipment. Park your vehicles with ease in the two car carport. With its functional layout, versatile spaces, and convenient location, this home is ready to welcome you! There is a $65 non-refundable application fee per adult over 18. Will need copy of DL and 2 months proof of income with each submitted application.
Property Features
Property Type: Rental - Single Family
Cooling: Ceiling Fan(s), Central Air, Electric
Heating: Central, Natural Gas
Home Style: Traditional
Lot Size: 0.25 Acres
Roof Type: Composition
Year Built: 1958
Amenities
Rain Gutters
Storage
Feature Descriptions
Appliances: Dishwasher, Disposal, Electric Range, Microwave
Days on Site: 22
Exterior: Brick, Fiberglass Siding
Fencing: Chain Link, Gate
Flooring: Carpet, Luxury Vinyl Plank
Lot: Interior Lot, Landscaped, Lrg. Backyard Grass, Many Trees, Subdivision
Parcel#: 03502945
Parking: Attached Carport, Driveway
Parking Notes: Attached Carport, Driveway
Pets Allowed: Yes Pets Allowed, Breed Restrictions, Cats OK, Dogs OK, Number Limit, Size Limit
Utilities: City Sewer, City Water, Curbs, Individual Gas Meter
Room Sizes
Bedroom-Primary: 16.00 x 12.00 Level - 1
Bedroom: 14.00 x 11.00 Level - 1
Bedroom: 12.00 x 11.00 Level - 1
Living Room: 21.00 x 14.00 Level - 1
Kitchen: 12.00 x 9.00 Level - 1
Dining Room: 10.00 x 12.00 Level - 1
Bonus Room: 22.00 x 15.00 Level - 1
Breakfast Room: 11.00 x 11.00 Level - 1
Local Schools
Elementary School: Bruceshulk
School District: Fort Worth ISD
Listed By / Shown By
Listed By
Agency Name: Key Properties
Agency Contact: 817-263-7866
Agent Name: Lisa Cook

Shown By
Agent Name: Russell Cox
Agent Phone: Cell: (254) 717-6447
Agency Title: Kelly, Realtors





 The data relating to real estate for sale on this web site comes in part from the IDX of the Multiple Listing Service of NTREIS. The data on this site may not be reproduced or redistributed and is only for those individuals viewing this web site. Real estate listings held by brokerage firms other than the brokers/agents with their own information using this site are marked with the NTREIS thumbnail logo and detailed information about them includes the name of the listing broker(s).
Privacy Policy / DMCA Notice / ADA Accessibility


This site is hosted, designed and copyright
© 1994 - 2026 by
Delta Media Group, Inc. -- Patent Pending --
Agent License Information: 0507004
4616 Fawn Drive | MLS# 21356134
This property located at 4616 Fawn Drive, Fort Worth, TX 76132 is currently listed for rent with an asking price of $1,895 / Monthly. Fawn Drive is located within the Fort Worth ISD school district. Search Fort Worth real estate on www.254properties.com today.