



BEDS3
BATHS3 full
SQUARE FEET2,352
MLS#21334674
STATUSActive
PROPERTY TYPEResidential - Single Family
SUBDIVISIONWestcliff Add
SCHOOLFort Worth ISD
Property Description
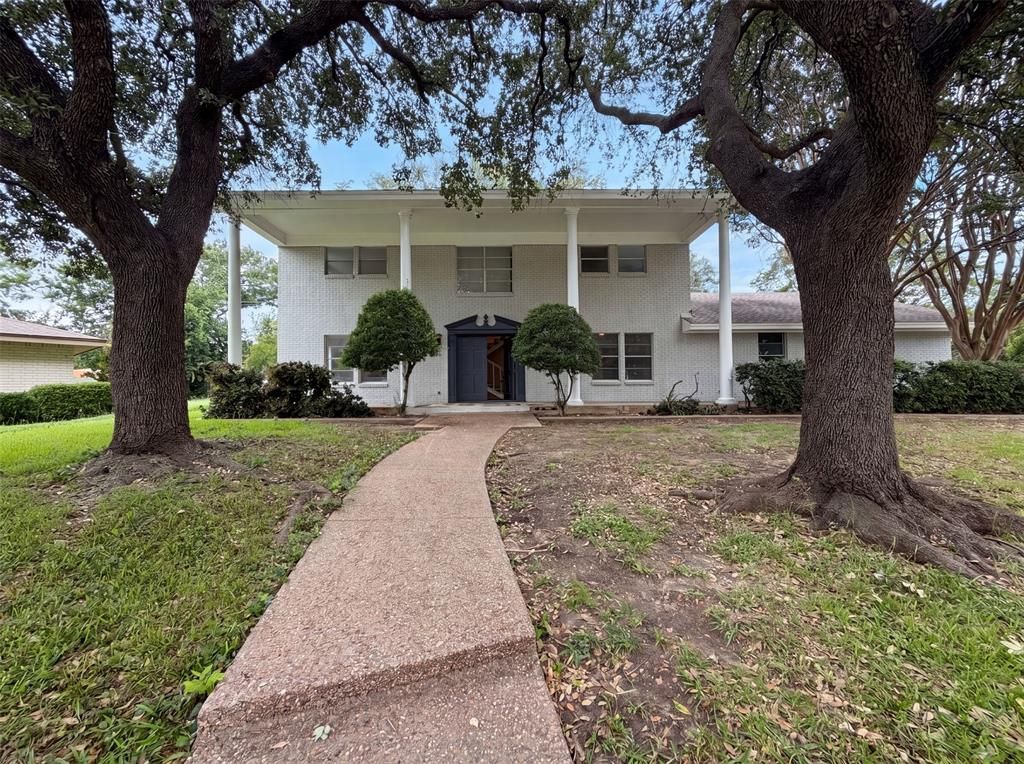
4612 Kenway Ct is a two-story Fort Worth home with a functional layout and modern finishes throughout.4612 Kenway Ct is a two-story Fort Worth home with a functional layout and modern finishes throughout. The kitchen features stainless steel appliances, a walk-in pantry, and abundant cabinet storage, creating a well-equipped space for cooking and entertaining. A fireplace anchors the main living area, adding warmth and ambiance to the central gathering space. The primary bedroom includes a walk-in closet for convenient storage and organization. A covered patio extends the living space outdoors, creating ample room for relaxation and entertaining. A three-car garage completes this well-maintained residence with practical amenities and comfortable living spaces throughout every room. This home has been virtually staged to illustrate its potential.. Home comes with a 100-Day Home Warranty and a 7-Day Home Test Drive to move in 7 days early for free
Property Features
Property Type: Residential - Single Family
Cooling: Central Air, Electric
Fireplaces: 1
Garage: 2 car attached
Heating: Central
Lot Size: 0.28 Acres
Year Built: 1975
Amenities
Other
Feature Descriptions
Appliances: Dishwasher
Exclusions: Security system does not convey. Kwikset lock replaced at close.
Fencing: None
Fireplace: Wood Burning
Flooring: Carpet, Ceramic Tile
Parcel#: 03418596
Parking: Driveway, Garage
Parking Notes: Driveway, Garage
Utilities: City Sewer, City Water
Local Schools
Elementary School: Overton Park
School District: Fort Worth ISD
Listed By / Shown By
Listed By
Agency Name: Opendoor Brokerage, LLC
Agency Contact: 480-462-5392
Agent Name: Amber Broadway

Shown By
Agent Name: Russell Cox
Agent Phone: Cell: (254) 717-6447
Agency Title: Kelly, Realtors

Estimate Your Payment
Estimated Payment
$ 848.31 per month $750.02 Principal & Interest $0.00 Property Tax (data not provided by mls) $98.29 Homeowner's InsuranceChange Payment Information




 The data relating to real estate for sale on this web site comes in part from the IDX of the Multiple Listing Service of NTREIS. The data on this site may not be reproduced or redistributed and is only for those individuals viewing this web site. Real estate listings held by brokerage firms other than the brokers/agents with their own information using this site are marked with the NTREIS thumbnail logo and detailed information about them includes the name of the listing broker(s).
Privacy Policy / DMCA Notice / ADA Accessibility


This site is hosted, designed and copyright
© 1994 - 2026 by
Delta Media Group, Inc. -- Patent Pending --
Agent License Information: 0507004
4612 Kenway Court | MLS# 21334674
This single family home located at 4612 Kenway Court, Fort Worth, TX 76132 is currently listed for sale with an asking price of $337,000. This property was built in 1975 and has 3 bedrooms and 3 full baths with 2352 sq. ft. Kenway Court is located in the Westcliff Add subdivision within the Fort Worth ISD school district. Search Westcliff Add real estate on www.254properties.com today.