



BEDS3
BATHS2 full
SQUARE FEET1,750
MLS#2012012
STATUSNew
PROPERTY TYPEResidential - Mobile Home
SUBDIVISIONNOT IN DEFINED SUBDIVISION
SCHOOLCALL DISTRICT
Property Description
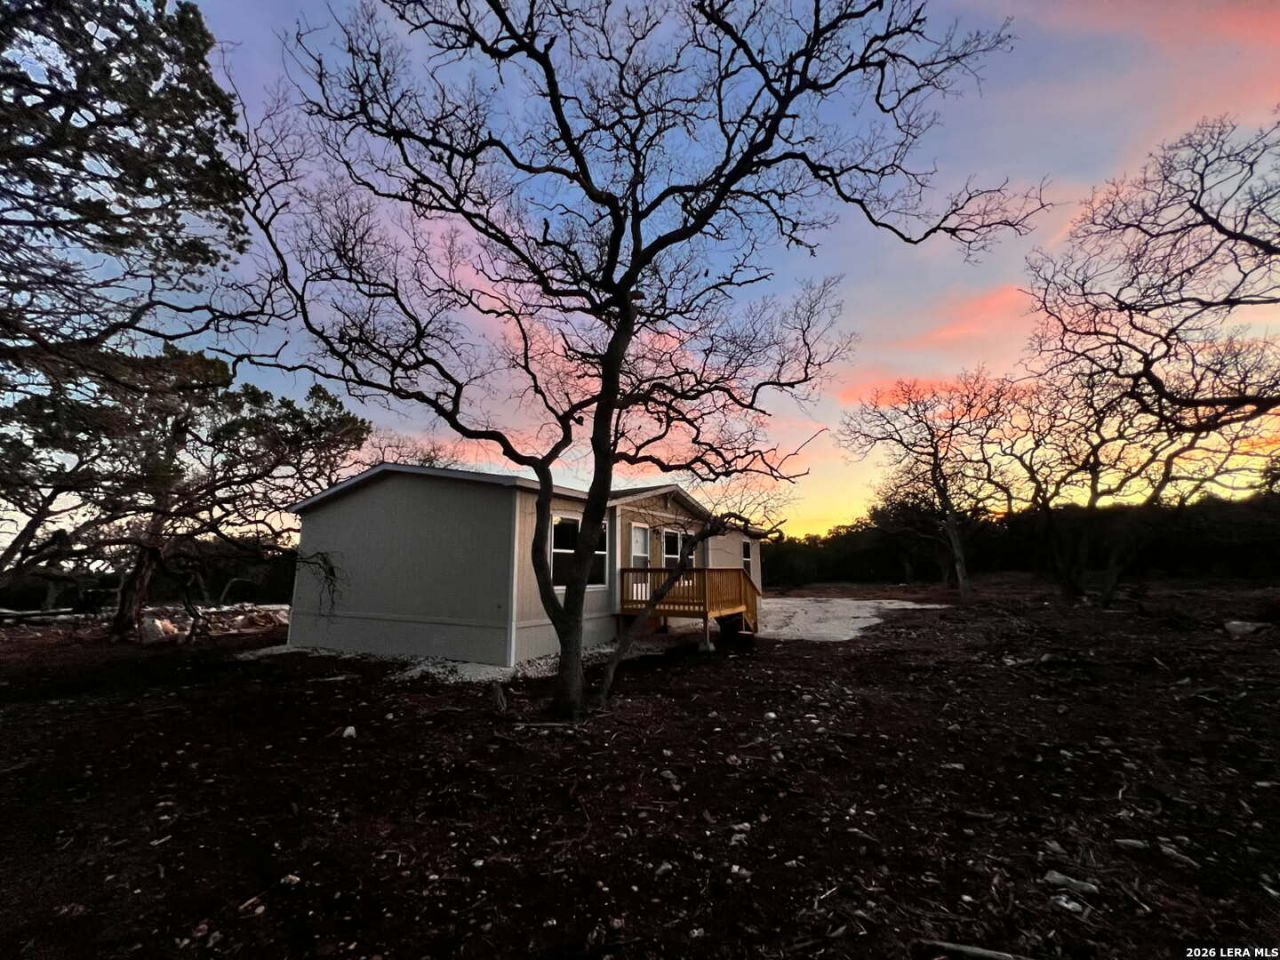
YOUR VERY OWN COMPOUND AWAY FROM EVERYONE BUT ONLY MINUTES TO BANDERA, HELOTES, KERRVILLE AND MORE. FRONT FENCE IS A 10-FOOT-TALL RAILROAD TIE AND METAL FENCE WITH TWO GATES BOTH WITH COMMERCIAL GRADE OPENERS. THE MAXIMUM IN SECURITY AND PRIVACY. TWO DOUBLE-WIDE MOBILE HOMES ON THE PROPERTY WITH TWO SEPTICS LARGE ENOUGH FOR EACH TO HANDLE ANOTHER HOME. BUILD YOUR OWN FAMILY COMPOUND OR OPERATE YOUR BUISINESS OF ANY KIND SINCE THERE ARE NO RESTRICTIONS AT ALL. LARGE COVERED WORKSHOP WITH CAR LIFT, (2) 30 X 30 GARAGES BIG ENOUGH FOR 6 TO 7 CARS, SMALL BARN FOR GOATS, HORSES ETC, BIG CARPORT OF MORE CARS (1) ATTACHED TO THE SECOND HOME AND 2 OTHERS DETACHED. PROPERTY IS ON A WELL WITH A 3000 GALLON STORAGE. RV HOOKUP WITH DUMP STATION AND 50 AMP ELECTRIC. BOTH HOMES ARE IN GREAT CONDITION AND THE SECOND HOME HAD THE FLOOR COVERING REPLACED IN AUGUST 2026. THE MAIN HOME HAS 3 BEDROOM, 2 BATH SPLIT FLOOR PLAN. VERY OPEN FLOOR PLAN WITH BIG KITCHEN/LIVING AREA MADE FOR ENTERTAINING. THE MASTER BEDROOM IS BIG AND FEATURES A FULL BATH WITH HUGE TUB AND SEPARATE WALK-IN SHOWER. THE SECOND HOME ALSO HAS 3 BEDROOMS 2 BATH WITH OPEN FLOOR PLAN AND SPLIT BEFROOM FOR ADDED PRIVACY. THE SELLER RECENTLY ADDED AND OVERSIZE DECK TO THE BACK OF THE HOME MADE FOR BBQING OR JUST SITTING AND ENJOYING YOUR PRIVATE DOMAIN. THIS PROPERTY CAN BE ANYTHING FROM A FAMILY COMPOUND, A TRUCKING COMPANY, A SALVAGE YARD, OR ANYTHING YOU CAN IMAGINE. IT IS SECLUDED AT THE END OF THE STREET SO NO ONE AROUND TO BOTHER YOU BUT NEIGHBORS CLOSE ENOUGH IF YOU NEED SOMETHING!!
Property Features
Property Type: Residential - Mobile Home
Cooling: One Central
Fenced: Yes
Fuel Type: Electric
Heating: Central
Home Style: Manufactured Home - Double Wide
Lot Size: 6.93 Acres
Roof Type: Composition
Stories: 1.0
Taxes: $1,208
Feature Descriptions
Builder Name: unknown
Days on Site: 6
Exterior: Other
Exterior: Privacy Fence, Double Pane Windows, Storage Building/Shed, Mature Trees, Additional Dwelling, Workshop
Flooring: Ceramic Tile, Wood, Vinyl
HOA Mandatory: No
Inclusions: Ceiling Fans, Washer Connection, Dryer Connection, Stove/Range, Disposal, Dishwasher, Smoke Alarm
Interior: One Living Area, Eat-In Kitchen, Breakfast Bar, Utility Room Inside,1st Floor Lvl/No Steps, Open Floor Plan, Cable TV Available, High Speed Internet, Laundry Main Level
Lot: County VIew, Horses Allowed,5 - 14 Acres, Partially Wooded, Mature Trees (ext feat)
Neighborhood Amenities: None
Parking: Four or More Car Garage, Detached
Pool/Spa: None
Tax By Multiple Counties: No
Type: Manufactured
Water/Sewer: Private Well, Septic
Windows: All Remain
Wooded: Yes
Room Sizes
Bedroom 2: 13 X 12
Bedroom 3: 12 X 12
Kitchen: 14 X 12
Breakfast Room: 9 X 9
Dining Room: 14 X 12
Living Room: 20 X 14
Utility Room: 6 X 5
Local Schools
High School: Call District
Middle School: Call District
Elementary School: Call District
School District: CALL DISTRICT
Listed By / Shown By
Listed By
Agency Name: San Antonio Elite Realty
Agency Phone: (210) 455-8099
Shown By
Agent Name: Russell Cox
Agent Phone: Cell: (254) 717-6447
Agency Title: Kelly, Realtors
Agency Email: info@kellyrealtors.com
Agency Text: (254) 717-6447

Estimate Your Payment
Estimated Payment
$ 1,548.08 per month $1,279.70 Principal & Interest $100.67 Property Tax $167.71 Homeowner's InsuranceChange Payment Information




Privacy Policy / DMCA Notice / ADA Accessibility


This site is hosted, designed and copyright
© 1994 - 2026 by
Delta Media Group, Inc. -- Patent Pending --
Agent License Information: 0507004
460 S Vine St | MLS# 2012012
This single family home located at 460 S Vine St, Kerrville, TX 78028 is currently listed for sale with an asking price of $575,000. This property has 3 bedrooms and 2 full baths with 1750 sq. ft. S Vine St is located in the NOT IN DEFINED SUBDIVISION subdivision within the CALL DISTRICT school district. Search NOT IN DEFINED SUBDIVISION real estate on www.254properties.com today.