


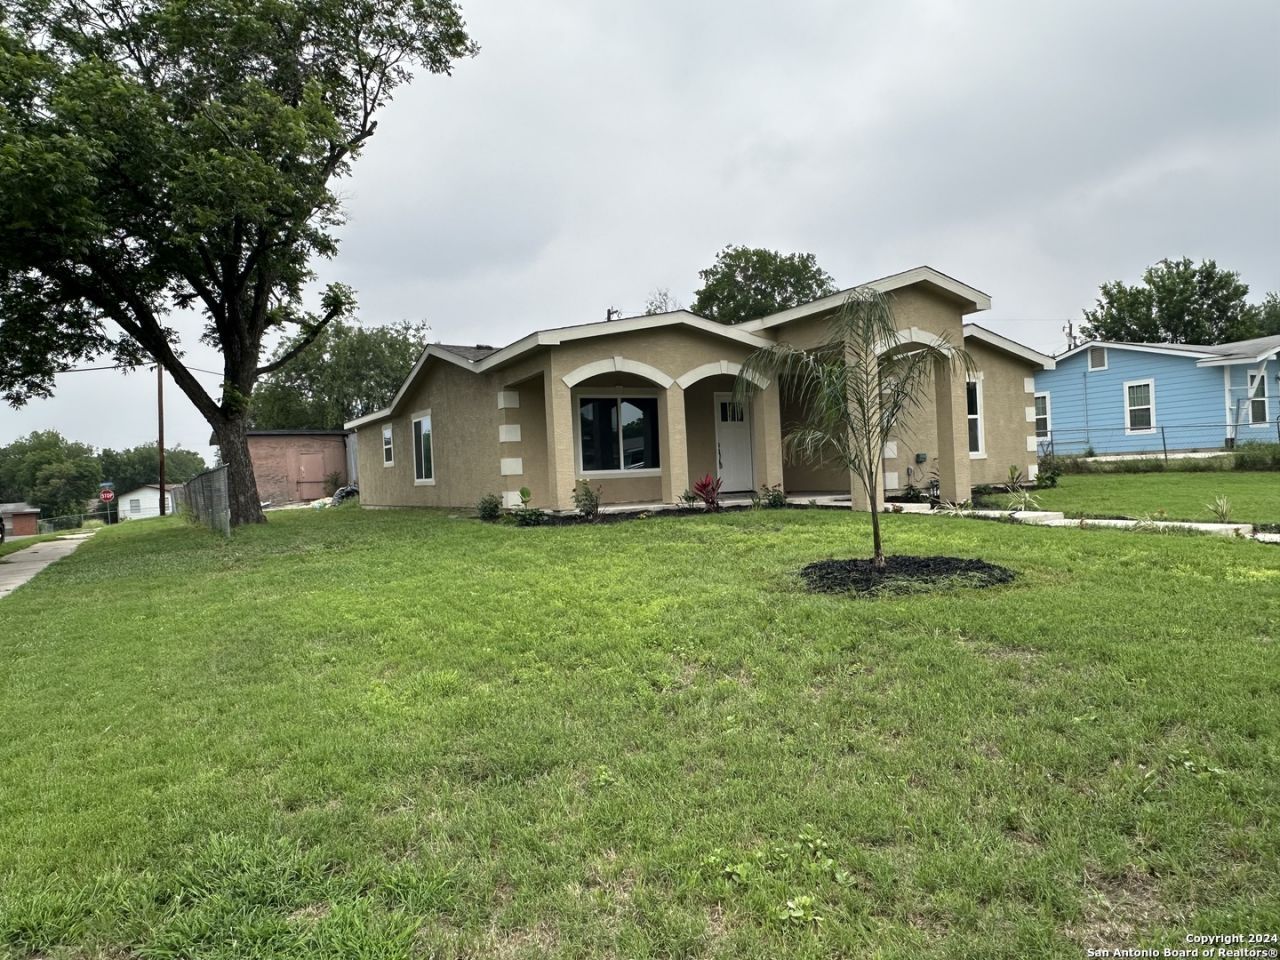

BEDS4
BATHS2 full
SQUARE FEET1,876
MLS#2010065
STATUSActive/Application Received
PROPERTY TYPERental - Single Family
SUBDIVISIONRAINBOW HILLS
SCHOOLNorthside
Property Description
Very nice, beautiful renovated open concept house very modern. It is almost as a new house new layout four bedrooms, two bathrooms, new roof, new flooring, new insulation, new sheet rock, new wiring, and plumbing, new Air Conditioning new kitchen with socks, clothes, drawers, and cabinets, quartz countertops in kitchen and bathrooms, recess, sliding, etc.
Property Features
Property Type: Rental - Single Family
Cooling: One Central
Fuel Type: Natural Gas
Heating: Central
Home Style: One Story
Lot Size: 0.24 Acres
Roof Type: Composition
Year Built: 1959
Feature Descriptions
Builder Name: Unknown
Days on Site: 16
Exterior: Stucco
Foundation: Slab
Inclusions: Ceiling Fans, Chandelier, Washer Connection, Dryer Connection, Stove/Range, Disposal, Dishwasher, Ice Maker Connection, Smoke Alarm, Gas Water Heater
Interior: One Living Area, Liv/Din Combo, Eat-In Kitchen, Two Eating Areas, Island Kitchen, Breakfast Bar, Utility Room Inside, All Bedrooms Downstairs, Laundry Main Level, Laundry Room, Walk in Closets
Miscellaneous: Owner-Manager, Also For Sale
Neighborhood Amenities: None
Parking: Side Entry
Pool/Spa: None
Type: Single Family Detached
Water/Sewer: Water System, Sewer System
Windows: All Remain
Room Sizes
Bedroom 2: 12 X 14
Bedroom 3: 12 X 14
Bedroom 4: 12 X 14
Kitchen: 16 X 20
Dining Room: 14 X 16
Living Room: 20 X 16
Local Schools
High School: Call District
Middle School: Call District
Elementary School: Call District
School District: Northside
Listed By / Shown By
Listed By
Agency Name: Vortex Realty
Agency Phone: (210) 647-6557
Shown By
Agent Name: Russell Cox
Agent Phone: Cell: (254) 717-6447
Agency Title: Kelly, Realtors
Agency Email: info@kellyrealtors.com
Agency Text: (254) 717-6447





Privacy Policy / DMCA Notice / ADA Accessibility


This site is hosted, designed and copyright
© 1994 - 2026 by
Delta Media Group, Inc. -- Patent Pending --
Agent License Information: 0507004
455 Demya Dr | MLS# 2010065
This property located at 455 Demya Dr, San Antonio, TX 78227 is currently listed for rent with an asking price of $1,900 / Monthly. Demya Dr is located within the Northside school district. Search San Antonio real estate on www.254properties.com today.