



BEDS2
BATHS2 full 1 partial
SQUARE FEET1,858
MLS#21353442
STATUSActive
PROPERTY TYPEResidential - Condominium
SUBDIVISIONWestpark Twnhms Condo
SCHOOLHighland Park ISD
Property Description
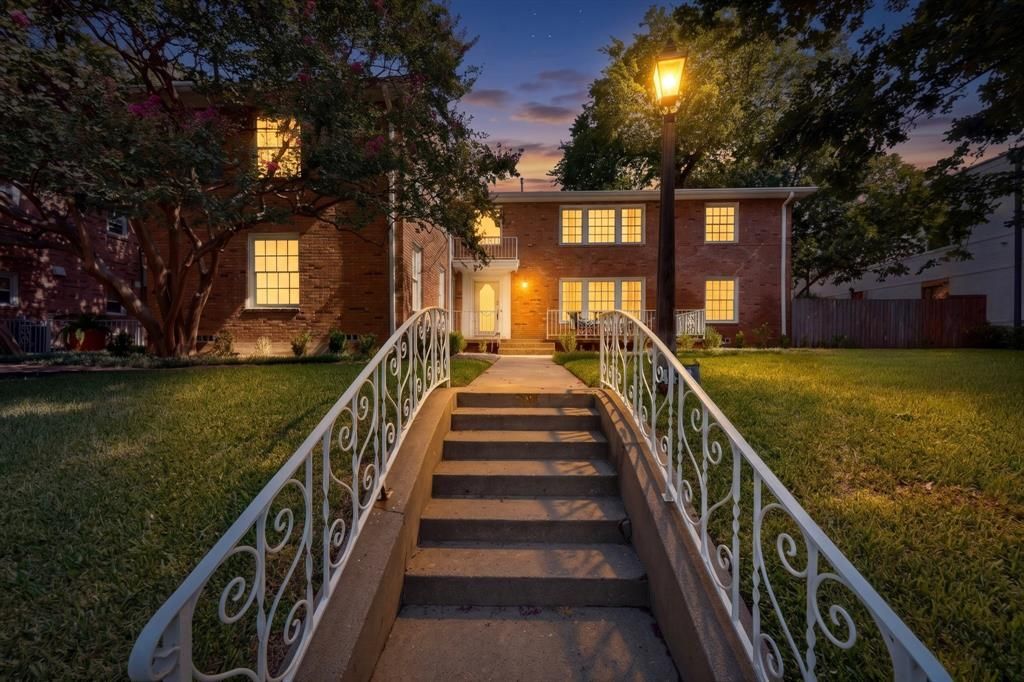
An address on this block, in this neighborhood, is not incidental. It is the point. This beautifully maintained luxury 2-bedroom, 2.5-bath condo in the heart of Highland Park offers refined, comfortable living in one of the area’s most desired pockets. A luxury interior designer combined the original upper and lower units into a single 1,858-square-foot home, joined by a custom staircase. Overflowing with natural light and set within acclaimed Highland Park ISD, this inviting home was thoughtfully reimagined with all new systems electrical; plumbing; mechanical; windows, an elegant, well-kept interior and the ease of low-maintenance condo living. Set amidst the effortless living and dining spaces is a new chef’s kitchen that’s as functional as it is beautiful – complete with Calacatta-veined quartz running the oversized island’s length, double wall ovens and double convection microwaves stacked into custom shaker cabinetry that climbs ceiling-high and a counter-depth glass-front refrigerator. White oak floors and custom plantation shutters at every window. A sunroom wrapped on three sides with windows overlooks the serene courtyard shaded by mature trees. Private two-car garage with alley access. The upper floor features a sizable primary suite with sitting area, walk-in closet and light-filled, spacious en-suite bathroom. Each bath was recently refreshed with quartz vanities, marble floors, glass-mosaic accents, frameless glass, and intentional storage. The second bedroom, with en-suite bath and two closets, suits guests, a nursery, home office or gym. Amid quiet neighborhood charm, everyday conveniences sit right at your doorstep — a 5-minute drive to Highland Park Village, 10 minutes to Uptown, Downtown, Knox-Henderson, SMU and Dallas Love Field. This condo is perfectly central, a rare opportunity to enjoy luxury comfort, convenience and timeless Highland Park appeal. The address is the point. This residence earns it!
Property Features
Property Type: Residential - Condominium
Cooling: Attic Fan, Ceiling Fan(s), Central Air, Electric, ENER
Fireplaces: 1
Garage: 2
Heating: Central, ENERGY STAR Qualified Equipment, Fireplace(
Lot Size: 0.71 Acres
Year Built: 1974
Amenities
Built-in Features
Cable TV Available
Decorative Lighting
Double Vanity
Eat-in Kitchen
Granite Counters
High Speed Internet Available
In-Law Suite Floorplan
Kitchen Island
Natural Woodwork
Open Floorplan
Paneling
Pantry
Smart Home System
Walk-In Closet(s)
Wired for Data
Second Primary Bedroom
Awning(s)
Balcony
Courtyard
Covered Deck
Garden(s)
Rain Gutters
Lighting
Private Entrance
Feature Descriptions
Appliances: Built-in Refrigerator, Commercial Grade Range, Commercial Grade Vent, Dishwasher, Disposal, Electric Range, Gas Cooktop, Gas Water Heater, Ice Maker, Microwave, Convection Oven, Double Oven, Plumbed For Gas in Kitchen, Refrigerator, Tankless Water Heater, Washer, Water Filter
Days on Site: 24
Exclusions: All personal belongings and furniture.
Exterior: Brick
Fencing: Metal, Wood
Fireplace: Brick, Wood Burning
Flooring: Carpet, Ceramic Tile, Hardwood, Marble
HOA Fee: 2940/ Quarterly
Laundry: Electric Dryer Hookup, Gas Dryer Hookup, Utility Room, Full Size W/D Area, Stacked W/D Area, Dryer Hookup, Washer Hookup, On Site
Lot: Acreage
Parcel#: 60242700010010000
Parking: Additional Parking
Parking Notes: Additional Parking
Patio/Porch: Awning(s), Covered, Deck
Utilities: Cable Available, City Sewer, City Water, Electricity Available, Electricity Connected, Individual Gas Meter, Individual Water Meter, Natural Gas Available, Phone Available, Underground Utilities
Window: Shutters, Window Coverings
Local Schools
Elementary School: Bradfield
School District: Highland Park ISD
Listed By / Shown By
Listed By
Agency Name: Great Western Realty
Agency Contact: 214-930-6924
Agent Name: Jeffrey Price

Shown By
Agent Name: Russell Cox
Agent Phone: Cell: (254) 717-6447
Agency Title: Kelly, Realtors

Estimate Your Payment
Estimated Payment
$ 1,759.55 per month $1,555.67 Principal & Interest $0.00 Property Tax (data not provided by mls) $203.88 Homeowner's InsuranceChange Payment Information




 The data relating to real estate for sale on this web site comes in part from the IDX of the Multiple Listing Service of NTREIS. The data on this site may not be reproduced or redistributed and is only for those individuals viewing this web site. Real estate listings held by brokerage firms other than the brokers/agents with their own information using this site are marked with the NTREIS thumbnail logo and detailed information about them includes the name of the listing broker(s).
Privacy Policy / DMCA Notice / ADA Accessibility


This site is hosted, designed and copyright
© 1994 - 2026 by
Delta Media Group, Inc. -- Patent Pending --
Agent License Information: 0507004
4548 Roland Avenue, Unit A | MLS# 21353442
This condo located at 4548 Roland Avenue, Unit A, Highland Park, TX 75219 is currently listed for sale with an asking price of $699,000. This property was built in 1974 and has 2 bedrooms and 2 full and 1 partial baths with 1858 sq. ft. Roland Avenue, Unit A is located in the Westpark Twnhms Condo subdivision within the Highland Park ISD school district. Search Westpark Twnhms Condo real estate on www.254properties.com today.