



BEDS2
BATHS2 full
SQUARE FEET1,679
MLS#21363076
STATUSActive
PROPERTY TYPEResidential - Single Family
SUBDIVISIONChamberlain Arlington Heights 1st
SCHOOLFort Worth ISD
Property Description
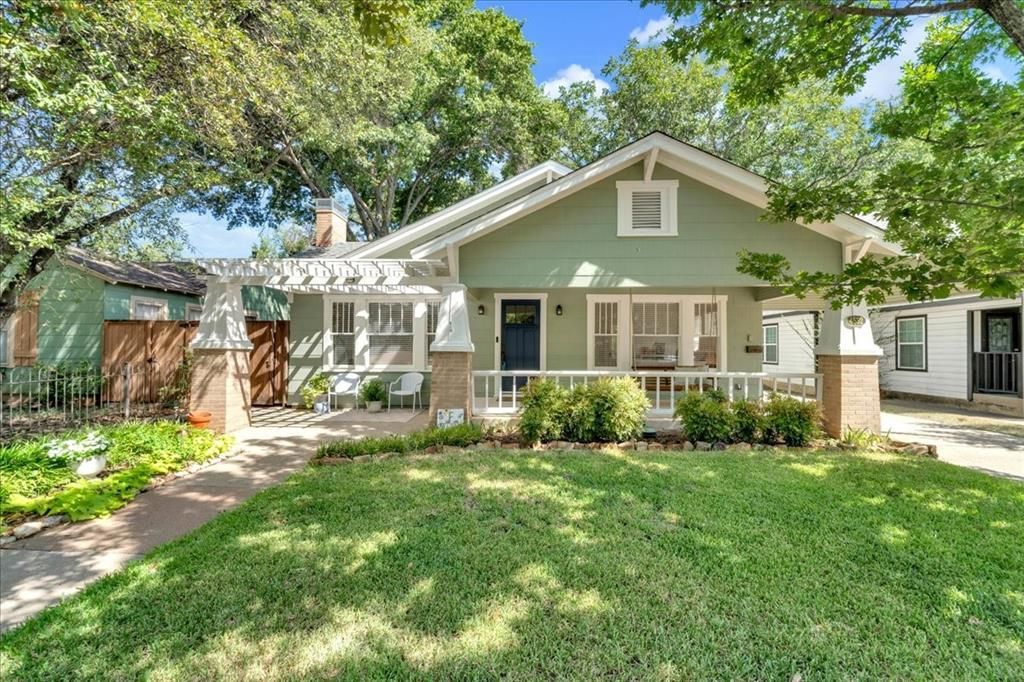
A century of character, paired with all the updates that make daily life easy. The main house offers 2 bedrooms & 2 full baths, with a detached efficiency apartment out back as the bonus. Tucked into historic Arlington Heights, it sits a short stroll from Central Market & its surrounding shops, dining & everyday conveniences, with Camp Bowie, the Cultural District, Dickies Arena, West 7th & downtown Fort Worth all just minutes away. A deep covered front porch built for a swing greets you, & a pull-through carport adds everyday convenience. Inside, warm hardwoods run through light-filled rooms with tall baseboards, crown molding & original stained glass. The living room centers on a brick fireplace with built-in cabinetry, then opens through classic French doors to a dining room wrapped in windows & dressed in custom Roman shades. The kitchen delivers granite counters, crisp white cabinetry, stainless appliances including the refrigerator, a center island & a pantry with motion lighting. A second living area sits just beyond, where French doors open to a pergola-covered side patio glowing with string lights. A covered back porch anchors the other side of that room, so you have two more places to unwind. Both bedrooms are large & flooded with natural light. The baths are showstoppers: a vintage clawfoot tub under a chandelier in one, an oversized walk-in tiled shower & separate soaking tub with brand-new fixtures & lighting in the other.The backyard is a true retreat, with a spacious deck, low-maintenance turf & mature pecan trees. The efficiency apartment brings a full bath, mini split & vaulted beamed ceiling, ideal for guests, an office, a studio or rental income, & the garage has a drive-through door for loading from either direction plus custom workbench.Big-ticket items are handled: new plumbing & water line (2025), grounding system (2025), mini split system (2022), water heater (2021), turf & concrete (2023), gutter guards (2024) & fresh paint inside & out.
Property Features
Property Type: Residential - Single Family
Cooling: Ceiling Fan(s), Central Air, Electric
Fireplaces: 1
Garage: 1
Heating: Central, Natural Gas
Home Style: Craftsman, Traditional
Lot Size: 0.14 Acres
Roof Type: Composition
Year Built: 1926
Amenities
Cable TV Available
Eat-in Kitchen
Granite Counters
High Speed Internet Available
Kitchen Island
Pantry
Walk-In Closet(s)
Covered Deck
Covered Patio/Porch
Rain Gutters
Feature Descriptions
Appliances: Dishwasher, Disposal, Gas Range, Gas Water Heater, Microwave, Plumbed For Gas in Kitchen
Days on Site: 14
Exterior: Siding
Fencing: Back Yard, Wood
Fireplace: Brick, Living Room
Flooring: Ceramic Tile, Hardwood
Green Features: Appliances, Thermostat
Laundry: Electric Dryer Hookup, In Hall, Full Size W/D Area, Dryer Hookup, Washer Hookup
Lot: Subdivision
Parcel#: 00478911
Parking: Alley Access, Attached Carport, Porte-Cochere, Covered, Drive Through, Driveway, Garage, Garage Faces Rear, Garage Single Door, Oversized
Parking Notes: Alley Access, Attached Carport, Porte-Cochere, Covere
Patio/Porch: Covered, Front Porch
Utilities: City Sewer, City Water, Electricity Connected, Individual Gas Meter, Natural Gas Available, Overhead Utilities, Phone Available
Local Schools
Elementary School: Southhimou
School District: Fort Worth ISD
Listed By / Shown By
Listed By
Agency Name: CENTURY 21 Judge Fite Co.
Agency Contact: 817-731-8667
Agent Name: Sarah Lyons

Shown By
Agent Name: Russell Cox
Agent Phone: Cell: (254) 717-6447
Agency Title: Kelly, Realtors

Estimate Your Payment
Estimated Payment
$ 1,484.92 per month $1,312.86 Principal & Interest $0.00 Property Tax (data not provided by mls) $172.05 Homeowner's InsuranceChange Payment Information




 The data relating to real estate for sale on this web site comes in part from the IDX of the Multiple Listing Service of NTREIS. The data on this site may not be reproduced or redistributed and is only for those individuals viewing this web site. Real estate listings held by brokerage firms other than the brokers/agents with their own information using this site are marked with the NTREIS thumbnail logo and detailed information about them includes the name of the listing broker(s).
Privacy Policy / DMCA Notice / ADA Accessibility


This site is hosted, designed and copyright
© 1994 - 2026 by
Delta Media Group, Inc. -- Patent Pending --
Agent License Information: 0507004
4532 Pershing Avenue | MLS# 21363076
This single family home located at 4532 Pershing Avenue, Fort Worth, TX 76107 is currently listed for sale with an asking price of $589,900. This property was built in 1926 and has 2 bedrooms and 2 full baths with 1679 sq. ft. Pershing Avenue is located in the Chamberlain Arlington Heights 1st subdivision within the Fort Worth ISD school district. Search Chamberlain Arlington Heights 1st real estate on www.254properties.com today.