



BEDS5
BATHS4 full
SQUARE FEET3,531
MLS#21356296
STATUSActive
PROPERTY TYPEResidential - Single Family
SUBDIVISIONHeather Ridge Estates
SCHOOLPlano ISD
Property Description
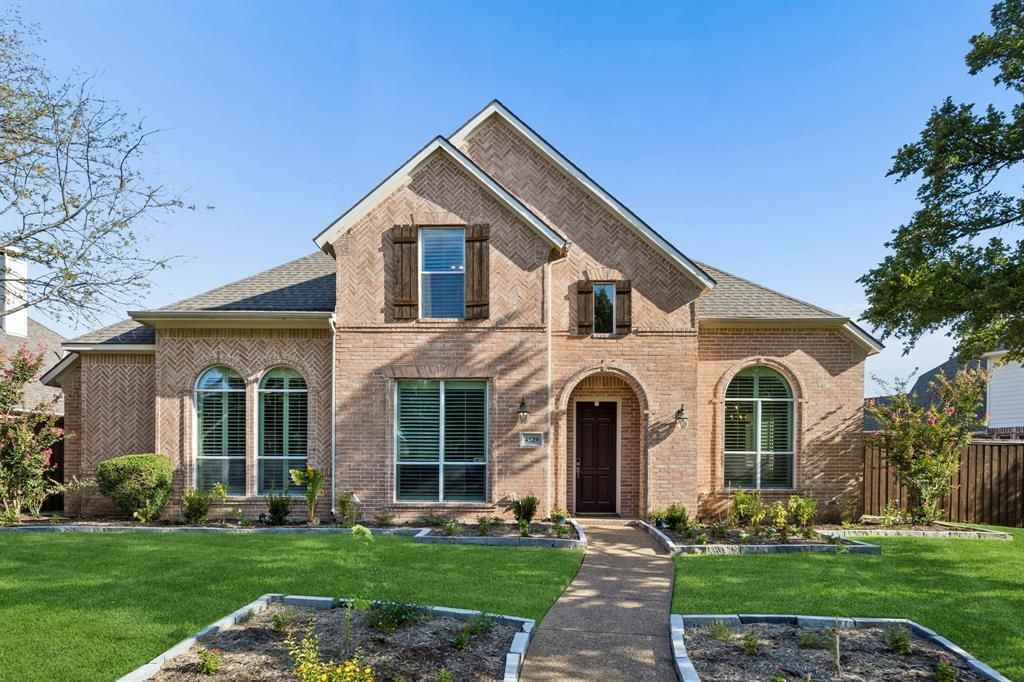
Set in a beautifully established Richardson neighborhood, this spacious 5-bedroom, 4-full-bathroom home offers a welcoming floor plan with generous living spaces, thoughtful updates, and a backyard designed for enjoying time together. The main level features formal living and dining areas, a bright kitchen with breakfast nook, and a spacious living room filled with natural light and centered around a fireplace.The first-floor primary suite offers an ensuite bathroom with dual sinks, walk-in shower, soaking tub, and massive walk-in closet. An additional bedroom and full bathroom are also located downstairs. Upstairs, you’ll find three additional bedrooms, including two connected by a Jack-and-Jill bathroom and a third with its own ensuite bathroom. The floor is completed by a spacious media room, creating a comfortable space for family movie nights or entertaining.Outside, enjoy a sparkling pool and spa, turfed yard, gated fence, and three-car garage. Recent improvements include 40 energy-efficient windows, fresh interior paint, resurfaced hardwood floors, updated LED lighting, new ceiling fans, LVP flooring in the primary suite, and a smart front door lock. Additional updates include a 2025 water heater replacement, 2024 roof shingles, 2020 HVAC, remodeled laundry room, updated garage doors, refreshed landscaping and irrigation, and recent pool acid wash and coping repairs.With a flexible floor plan, extensive updates, and a backyard made for relaxing and entertaining, this home offers comfortable Richardson living with plenty of space for everyone.
Property Features
Property Type: Residential - Single Family
Cooling: Ceiling Fan(s), Central Air, Electric
Fireplaces: 1
Garage: 3 car attached
Heating: Central, Fireplace(s), Natural Gas
Home Style: Traditional
Lot Size: 0.27 Acres
Roof Type: Composition
Year Built: 1999
Amenities
Built-in Features
Cable TV Available
Decorative Lighting
Eat-in Kitchen
Kitchen Island
Pantry
Vaulted Ceiling(s)
Walk-In Closet(s)
Rain Gutters
Lighting
Feature Descriptions
Appliances: Dishwasher, Disposal, Electric Cooktop, Electric Oven, Microwave, Refrigerator
Community Features: Community Pool
Days on Site: 21
Exterior: Brick
Fencing: Back Yard, Gate, Wood
Fireplace: Gas, Gas Logs, Living Room
Flooring: Carpet, Tile, Wood
HOA Fee: 437/ Annually
Laundry: Electric Dryer Hookup, Utility Room, Full Size W/D Area, Stacked W/D Area, Washer Hookup
Lot: Interior Lot, Landscaped, Sprinkler System
Parcel#: R375000E01801
Parking: Garage, Garage Door Opener, Garage Double Door, Garage Faces Rear, Inside Entrance, Lighted, Oversized
Parking Notes: Garage, Garage Door Opener, Garage Double Door, Garag
Patio/Porch: Patio
Pool: In Ground, Pool/Spa Combo
Swimming Pool: Yes
Utilities: Cable Available, City Sewer, City Water
Window: Window Coverings
Room Sizes
Bedroom-Primary: 18.00 x 14.00 Level - 1
Bath-Primary: 12.00 x 13.00 Level - 1
Dining Room: 12.00 x 10.00 Level - 1
Family Room: 11.00 x 10.00 Level - 1
Kitchen: 16.00 x 22.00 Level - 1
Living Room: 18.00 x 18.00 Level - 1
Bath-Full: 9.00 x 5.00 Level - 1
Bedroom: 17.00 x 11.00 Level - 1
Utility Room: 8.00 x 6.00 Level - 1
Bedroom: 15.00 x 12.00 Level - 2
Bath-Full: 5.00 x 8.00 Level - 2
Media Room: 18.00 x 13.00 Level - 2
Bedroom: 11.00 x 12.00 Level - 2
Bath-Full: 5.00 x 8.00 Level - 2
Bedroom: 12.00 x 18.00 Level - 2
Local Schools
Elementary School: Stinson
School District: Plano ISD
Listed By / Shown By
Listed By
Agency Name: Keller Williams Dallas Midtown
Agency Contact: 214-403-3419
Agent Name: Racheal Potter

Shown By
Agent Name: Russell Cox
Agent Phone: Cell: (254) 717-6447
Agency Title: Kelly, Realtors

Estimate Your Payment
Estimated Payment
$ 1,824.99 per month $1,613.54 Principal & Interest $0.00 Property Tax (data not provided by mls) $211.46 Homeowner's InsuranceChange Payment Information




 The data relating to real estate for sale on this web site comes in part from the IDX of the Multiple Listing Service of NTREIS. The data on this site may not be reproduced or redistributed and is only for those individuals viewing this web site. Real estate listings held by brokerage firms other than the brokers/agents with their own information using this site are marked with the NTREIS thumbnail logo and detailed information about them includes the name of the listing broker(s).
Privacy Policy / DMCA Notice / ADA Accessibility


This site is hosted, designed and copyright
© 1994 - 2026 by
Delta Media Group, Inc. -- Patent Pending --
Agent License Information: 0507004
4529 Copper Mountain Lane | MLS# 21356296
This single family home located at 4529 Copper Mountain Lane, Richardson, TX 75082 is currently listed for sale with an asking price of $725,000. This property was built in 1999 and has 5 bedrooms and 4 full baths with 3531 sq. ft. Copper Mountain Lane is located in the Heather Ridge Estates subdivision within the Plano ISD school district. Search Heather Ridge Estates real estate on www.254properties.com today.